




Top-rated architects.

Get matched with top architects in Deer Park, IL

Enter your zip and get matched with up to 5 pros

Need a pro for your architectural service project in Deer Park, IL?

Select your specific project to find the pro for you.

TRUSTED BY DEER PARK, IL HOMEOWNERS

  • Average homeowner rating star icon4.4
    Average homeowner rating
  • Verified reviews icon26
    Verified architectural services reviews

Find Architects in Deer Park

Avatar for Marc Anderson Architects
Marc Anderson Architects
5.0(
8
)

Serving Deer Park, IL and surrounding areas

Approved

In business since 2016

Free estimates

Warranties offered

"Marc Anderson was incredibly helpful, walking me through the typical process and advising me that I may not need an architect for my specific renovation plans. However, if I do need an architect, he'll be happy to help and I feel assured that I'm dealing with a straight shooter."


Garage & Workshop
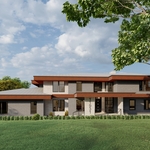
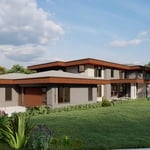
This is what the house looked like after it was completed.
Garage & Workshop
Garage & Workshop
1860s Queen-Anne Renovation

+26

Response time1 day
Response rate100%
3 neighbors recently requested a quote
ALA Architects & Planners, Inc.
4.9(
8
)

Serving Deer Park, IL and surrounding areas

Approved

In business since 1990

Free estimates

Credit card accepted

"Dave was the BEST to work with. He didn’t hesitate to take a lot of time to help me understand the process of adding an addition to our home, and helped us put together plans that were exactly what we were looking for. I definitely recommend ALA to anyone looking for an architect. We can’t wait to move forward with our project! -Val and Stephen"
Response time3 days
50 neighbors recently requested a quote
Recommended by100%of homeowners
Avatar for Senga Architects
Senga Architects
4.3(
34
)

Serving Deer Park, IL and surrounding areas

Approved

In business since 2000

Free estimates

Credit card accepted

"We met with owner/senior architect, Firmin Senga to join us in the viewing of our desired property. We wanted to have an architect on board with us for reassurance that the updates we plan will work before we make an offer. He was very helpful."
Exterior
The front of the rehabbed house
Building Entrance
Gazebo
Front of New House

+63

Response time1 day
122 neighbors recently requested a quote
Recommended by92%of homeowners
A P Builder & General Contractor LLC
4.1(
97
)

Serving Deer Park, IL and surrounding areas

Approved

Warranties offered

Customers say: Super punctual

"i cant say enough good things about this company. angelo and his crew are here on time everyday.the work they did is outstanding.angelo explains every phase of the project in detail. finding ap builders is the best thing we ever did,you wont be dissapointed.thank you angis list."
Additional Photos
Additional Photos
Additional Photos
Additional Photos
Additional Photos

+16

Response time5 days
Response rate99%
4 neighbors recently requested a quote
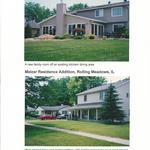
The Civic Architectural Group, Inc.
5.0(
2
)

Serving Deer Park, IL and surrounding areas

Approved

In business since 1974

Credit card accepted

Welcome to The Civic Architectural Group, Inc. where you can Expect the exceptional\n … because this is what we expect of ourselves as architects, as \nhuman beings. We recognize that each and everyone of our clients are \nindividuals with individual desires and expectations. We are passionate \nabout our services with compassion for each client: their budgets, \npersonalities, lifestyles, or business cultures are important to us. \nWe speak the loudest in the room by listening\n

Additional Photos
Additional Photos
Additional Photos
Additional Photos
Additional Photos

+18

4 neighbors recently requested a quote
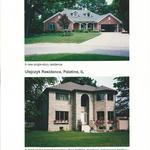
...
Showing 1-10 of 241
Architects questions, answered by experts

Utilize CAD software for precision, modern design visualization, and alterations.

A floor plan is a less detailed illustration showing a building or room's layout from above, including elements like windows, doors, walls, and fixtures. It offers a simplified view for homeowners. In contrast, a blueprint is a more detailed, to-scale architectural drawing that includes all parts of the building plans, such as structural elements, construction details, and utility schematics. While a floor plan can be a type of view within a blueprint, the complete blueprint contains all the necessary details to turn the plan into a reality.


In most cases, you don't need to hire an architect for a garage conversion. Your garage conversion contractor should have the skills and experience to help create your desired design. However, if the scope of the conversion is large and complex, and your budget allows, it's smart to hire an architect to oversee the design.

Open floor plans can come with drawbacks—mainly the lack of privacy and noise dampening. Walls act as an important barrier for traveling sounds, meaning in an open floor plan you could hear your dishwasher running while sitting in your living room. Storage limitations and separation of activities (for example, keeping the kid’s playroom away from the dining room) are other reasons some homeowners are opting out of an open floor plan.

In most cases, you should get an architect before you hire a builder. An architect will be the one to draw up formal plans for your project, including guidelines and even material lists for your builder to follow during construction. Many architects can even help you find builders, choose one for your project, and negotiate prices. Some are also willing to act as project managers throughout the process, working closely with a builder from start to finish.

The Deer Park, IL homeowners’ guide to architectural services

From average costs to expert advice, get all the answers you need to get your job done.