





Top-rated subcontractors.

Get matched with top subcontractors in Dixmoor, IL

Enter your zip and get matched with up to 5 pros

Need a pro for your subcontracting project in Dixmoor, IL?

Select your specific project to find the pro for you.

TRUSTED BY DIXMOOR, IL HOMEOWNERS

  • Average homeowner rating star icon4.5
    Average homeowner rating
  • Verified reviews icon2.2k+
    Verified subcontracting services reviews

Find Subcontractors in Dixmoor

Avatar for Quinlan Construction - Decks and Renovations
Quinlan Construction - Decks and Renovations
4.4(
50
)

Serving Dixmoor, IL and surrounding areas

Approved

In business since 2010

Free estimates

Small jobs welcome

"Joe and his guys were on time, professional and know there stuff. Im a contractor and Im glad they will work with me on many projects in the future."
Old Kitchen Cabinets
Old Flooring
Old Cabinets / Sink
Finish Kitchen
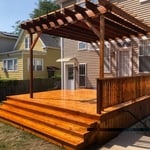
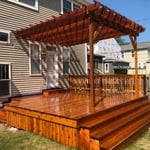
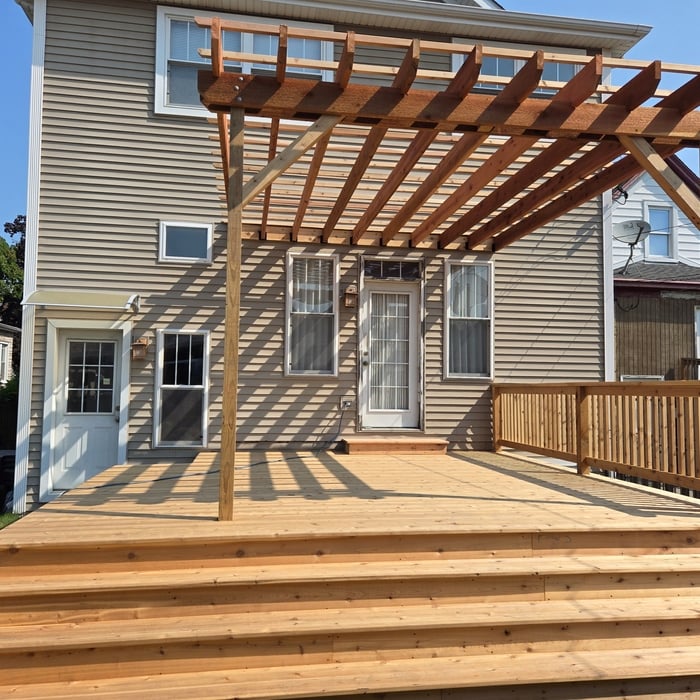
Back Yard Deck & Bridge

+9

Response time1 day
2 neighbors recently requested a quote
Recommended by90%of homeowners

Avatar for J&K Home Improvement & Restoration
J&K Home Improvement & Restoration
5.0(
8
)

Serving Dixmoor, IL and surrounding areas

Approved

In business since 2005

Free estimates

Credit card accepted

"I received four roofing quotes from various companies and found J&K Home Improvement to provide me with the most peace of mind, and what I believe to be the best quality of service. Upon our initial meeting, John provided thorough detail of the roof system that would be installed. He answered all my questions in a timely manner and was on top of communicating what to expect. John was extremely flexible in finding the best times that worked with my work schedule. Thank you, John and crew!!"
 Roofing
 Siding Job
GAF Shingles
 Siding job site
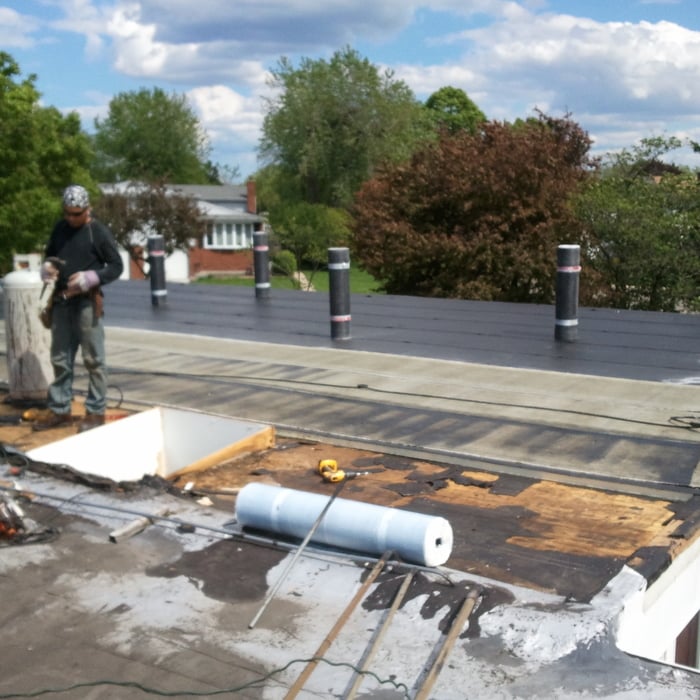
 Modifed Bituman

+2

Recommended by100%of homeowners
Avatar for Gutter Squad
Gutter Squad
5.0(
1
)

Serving Dixmoor, IL and surrounding areas

Approved

Small jobs welcome

Hello. I am Adrian. I started this Company in hopes to provide better for my family and their future. G.S.I. is a small family company. We strive for excellent customer service and services provided. From flooring to remodeling, we are your guys. Our goal is to have fully satisfied and happy customers.

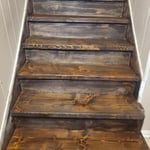
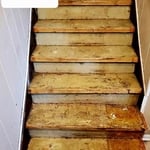
replaced stairs
the stain requested was added
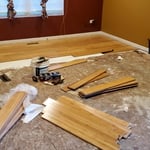
New flooring
Stair replacement
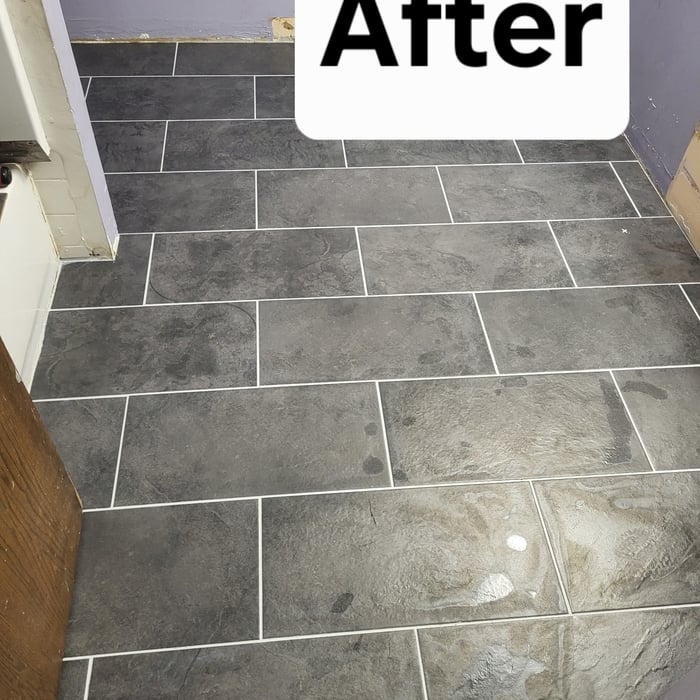
Bathroom floor update

+7

1 neighbors recently requested a quote
Robert Anthony Renovations
5.0(
1
)

Serving Dixmoor, IL and surrounding areas

Approved

"We had an excellent experience working with Robert Anthony from start to finish. They were professional, responsive, and incredibly detail-oriented throughout our kitchen remodel. His team completed our renovation on time, kept the workspace clean, and communicated with us every step of the way. The quality of the craftsmanship exceeded our expectations, and you can truly tell they take pride in their work. They transformed our kitcjen beautifully and made the entire process smooth and stress-free for my family. We are beyond happy with our kitchen and we couldn’t recommended him more."
...
Showing 1-10 of 458
Subcontractors questions, answered by experts

Stone, marble, and brick are common building materials of Neoclassical architecture, though you will also find wood flooring and a range of natural stone tiles. Since several home styles fall under Neoclassical architects' umbrella, a range of building materials—including traditional wood framing—will make an appearance.

The cost to draw house plans typically ranges from $800 to $2,700, with standard blueprints averaging around $1,800. For a custom home, the cost is higher, with blueprints often falling between $5,000 and $20,000, and potentially more for very complex designs. Several factors influence the total price, including the project's size, the number of rooms, the type of drawings required, and the architect's experience level. You may also need to pay a structural engineer to ensure building safety, particularly for custom homes.

Italianate architecture is a reinterpretation of Renaissance styles, combining elements of Italian farmhouses and villas with Victorian materials and construction. This home style emerged in the Victorian era, gaining popularity in the U.S. in the mid-to late-1800s. The style came about in response to what many then viewed as the too-rigid and stuffy Classical style designs. 

The early stages of building a house are harder than the later stages; laying the foundation and framing the house are two of the most challenging steps. However, it varies for everyone. Some people have difficulty installing HVAC, plumbing, and electricity, while others find it harder to plan the house and secure the necessary permits. 

A floor plan is a less detailed illustration showing a building or room's layout from above, including elements like windows, doors, walls, and fixtures. It offers a simplified view for homeowners. In contrast, a blueprint is a more detailed, to-scale architectural drawing that includes all parts of the building plans, such as structural elements, construction details, and utility schematics. While a floor plan can be a type of view within a blueprint, the complete blueprint contains all the necessary details to turn the plan into a reality.

The Dixmoor, IL homeowners’ guide to subcontracting services

From average costs to expert advice, get all the answers you need to get your job done.