







Denico
Closet - Build
Serving Collinsville, IL and surrounding areas
Approved
I’m very handy! Trust me

*The Angi rating for Closet Service companies in Collinsville, IL is a rating based on verified reviews from our community of homeowners who have used these pros to meet their Closet Service needs.
*The HomeAdvisor rating for Closet Service companies in Collinsville, IL is a rating based on verified reviews from our community of homeowners who have used these pros to meet their Closet Service needs.
Last update on March 19, 2026
Serving Collinsville, IL and surrounding areas
Approved
I’m very handy! Trust me

Serving Collinsville, IL and surrounding areas
Approved
We're a local small contracting company ready to take on your next project ? big or small.\nFrom kitchen & bathroom remodels, decks, and general repairs to commercial work ? we do it all with quality craftsmanship and honest pricing.\n? FREE Estimates\n? Reliable & Insured\n? Family-Owned & Operated\n? Serving Alton and surrounding communities\nIf you're thinking about a project, now?s the perfect time! Message us, comment below, or give us a call (618-915-9749) for your no-obligation free estimate.\nLet?s build something great together! ??\nEssentialconceptsllc.com\n
Serving Collinsville, IL and surrounding areas
Approved
Free estimates
Emergency services offered
Small jobs welcome
I do a wide variety of things from framing, hanging drywall, mud/tape, painting, trim, tile, LVP, cabinets, and doors.

Serving Collinsville, IL and surrounding areas
Approved
Small jobs welcome
Credit card accepted
Hi my name's is Hunter Holtz, my two biggest concerns in my line of work are pride and integrity.
Serving Collinsville, IL and surrounding areas
Approved
Free estimates
Warranties offered
Small jobs welcome
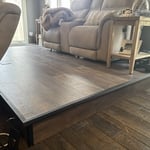
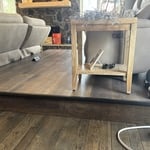
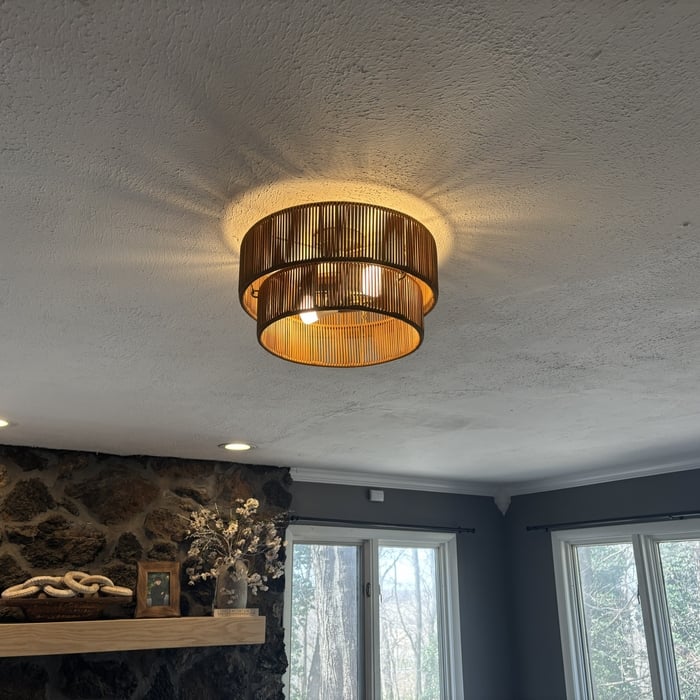
Hi, I’m Caleb—a veteran and reliable local handyman serving Wood River, Edwardsville, Glen Carbon, and the greater St. Louis area. I specialize in handyman services, carpentry, and light electrical work, helping homeowners handle everything from small repairs to larger home improvement projects.\n\nWhether you need light fixtures installed, outlets replaced, drywall repaired, doors hung, trim work, or custom carpentry, I bring attention to detail and a commitment to doing the job right the first time.\n\nI take pride in clear communication, showing up on time, and delivering clean, professional results. No shortcuts, no surprises—just quality work you can count on.\n\nSend me a message with your project details or photos, and I’ll help you get it done right.


+3
Serving Collinsville, IL and surrounding areas
Approved
Young journeyman carpenter here for your carpentry needs
Serving Collinsville, IL and surrounding areas
Approved
I have 25 years of carpentry experience.\nI am a hard working individual.\nI specialize in all interior and exterior work.

Serving Collinsville, IL and surrounding areas
In business since 2003
Free estimates
Credit card accepted
"We love our new closet!"


Serving Collinsville, IL and surrounding areas
In business since 1977
Free estimates
Credit card accepted
"We love our cabinets! They look fantastic while remaining affordable. The friendly staff at AWD helped us from start to finish. They are very knowledgeable and gave us advice and tips when needed. They were receptive and patient with our ever-changing needs. Once we finalized our purchase, we received our cabinets within two weeks! The cabinets are very sturdy and the color is beautiful. The hinges and hardware are high quality. We are extremely pleased with AWD and would recommend them to any friends or family looking for good cabinets at a fair price."





+1

Serving Collinsville, IL and surrounding areas
In business since 2012
Free estimates
Credit card accepted
"Everything went great, they stayed on schedule and did excellent work."
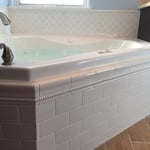
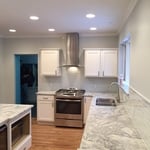
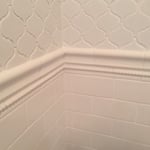
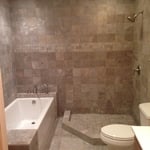
+9
From average costs to expert advice, get all the answers you need to get your job done.

Find out the average custom closet cost in St. Louis, MO. Learn what you can expect to pay for materials, labor, and installation to upgrade your storage.

Find out the average closet organizer cost in St. Louis, MO. Learn what you can expect to pay for local installation services and organize your space today.

Designing a custom closet requires hiring a pro with experience performing this type of work. Learn what influences the total cost of your new design.

Whether you’re building new construction or adjusting floor space in your existing home, learn about standard closet sizes to get the right dimensions.

Wondering who to hire to build a closet? Compare custom closet designers vs. carpenters, see how pros get it done, and start planning today.

A built-in closet may not be as luxurious as a walk-in, but do built-in closets add value? Learn about the ROI of adding one to your home.