



Top-rated remodel designers.

Get matched with top remodel designers in Bushnell, IL

Enter your zip and get matched with up to 5 pros

Need a pro for your remodel design project in Bushnell, IL?

Select your specific project to find the pro for you.

TRUSTED BY BUSHNELL, IL HOMEOWNERS

  • Average homeowner rating star icon4.2
    Average homeowner rating
  • Verified reviews icon30
    Verified remodel design services reviews

Find Remodel designers in Bushnell

Avatar for Perfect Choice Exteriors LLC
Perfect Choice Exteriors LLC
4.7(
244
)
Bathroom - Remodel

Serving Bushnell, IL and surrounding areas

Approved (Corporate)

In business since 2009

Free estimates

Warranties offered

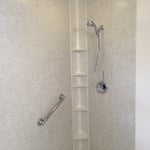
"Perfect Choice turned my outdated bathroom into a modern oasis with their remodel service. The designers' expertise made the process smooth and now our bathroom is beautiful."
Additional Photos
Additional Photos
Additional Photos
Additional Photos
Additional Photos

+30

5 neighbors recently requested a quote
Recommended by92%of homeowners

Avatar for Evolution Drafting
Evolution Drafting
3.7(
123
)
Designer - Building

Serving Bushnell, IL and surrounding areas

Approved

In business since 2018

Free estimates

Emergency services offered

"I am having a full master bath and kitchen remodel done with new layouts in both rooms and knocking out a wall. Evolution worked with me to quickly get a drawing done of the new layouts so that the contractor could get started on the project. They made sure to include me in the process so that the design would be done exactly as my wife and I envisioned. They communicated effectively throughout the process and were always courteous and professional. I recommend them to anyone with drafting needs."
Zeal Floor Plan
Charcoal
Palm Floor Plan
Charcoal Floor 2
Charcoal Floor 1

+23

Response time1 day
Response rate100%
68 neighbors recently requested a quote
Avatar for OneWay Home Renovations
OneWay Home Renovations
5.0(
3
)
Basement - RemodelBathroom - RemodelKitchen - Remodel

Serving Bushnell, IL and surrounding areas

Approved

In business since 2022

Free estimates

Warranties offered

OneWay Home Renovations is committed to excellence in every aspect of our business. We uphold a standard of integrity bound by fairness, honesty, and personal responsibility. Our distinction is the quality of service we bring to our customers. Accurate knowledge of our trade combined with ability is what makes us true professionals. Above all, we are watchful of our customers' interests, and make their concerns the basis of our business.\n

Logo
Decks, Porches, Stairs

+26

2 neighbors recently requested a quote
Recommended by33%of homeowners
Master Carports, LLC
New to Angi
Garage - Remodel

Serving Bushnell, IL and surrounding areas

Approved

In business since 2022

Free estimates

Offers commercial services

We take great pride in our experience, expertise, quality, and customer service that we provide to meet the consumers' needs. It is our mission to provide excellent workmanship, and complete customer satisfaction from start to completion of a project. In order to understand the needs, and expectations of our customers, we take great care to work, and communicate with every customer in a professional manner. Our reputation is based on service, safety, and quality, regardless of how large or small the job.

6 neighbors recently requested a quote
Avatar for Perfect Choice Home Solutions
Perfect Choice Home Solutions
4.7(
244
)
Bathroom - Remodel

Serving Bushnell, IL and surrounding areas

In business since 2009

Free estimates

Warranties offered

Perfect Choice Home Solutions is a leading home improvement contractor serving areas like Peoria, Bloomington, Galesburg, Springfield, and the rest of Central Illinois. We provide professional bathroom remodeling, replacement windows, roofing, siding, entry doors, and exterior renovation services. Our experienced team combines high-quality materials, skilled installation, and personalized service to help homeowners improve curb appeal, energy efficiency, protection, and long-term home value.

Pekin Illinois Shower
Pekin Illinois Roof
Pekin Illinois Roof

+2

35 neighbors recently requested a quote
Recommended by92%of homeowners

...
Showing 1-10 of 55
Remodel Design questions, answered by experts

The best way to start designing a house is to know what you want before designing. Making a list of your biggest priorities in a home will help. Designing a house without an idea of what you need or want in a home will lead to many trials and errors that could make it harder to figure out what you need in your design.

You have three options in terms of professionals who can draw up blueprints: a draftsperson, an architect, or a structural engineer. A draftsperson can sometimes draw up plans for new construction, but they more often work from approved plans for alterations or to provide 3D drawings. Architects are usually the best option for standard residential construction projects. Structural engineers might be necessary for custom home builds or for alterations that could affect your home’s structural integrity. Draftsmen cost the least of the three, followed by architects and then structural engineers.

While it’s never too early to start planning for a major home improvement project like a home addition, give yourself at least a month or two to plan and design your addition, find a contractor, and get the permits in order. For larger projects like a second-story addition that require designing with an architect, plan on three to four months of preparation.

While you will always work with a team of professionals at some point during your home build, homeowners with experience can take on some part of the process. Manage the initial brainstorm, brief writeup, and floor layout phase with minimal assistance before contacting a general contractor. And while you can purchase stock blueprints for some home designs, it's always best to speak with professionals when choosing one ideal for your property.

In-law suite floor plans almost always include at least one bedroom, a bathroom, and a combination kitchen/living room area or separate spaces for the kitchen and living room. Larger in-law suites built in accessory dwelling units separate from your main structure can feature multiple bedrooms, dining rooms, and entertainment rooms in addition to the necessities.

The Bushnell, IL homeowners’ guide to remodel design services

From average costs to expert advice, get all the answers you need to get your job done.