







Top-rated remodel designers.

Get matched with top remodel designers in Avon, IL

Enter your zip and get matched with up to 5 pros

Need a pro for your remodel design project in Avon, IL?

Select your specific project to find the pro for you.

Find Remodel designers in Avon

Avatar for Mad City Windows & Baths
Mad City Windows & Baths
4.4(
836
)
Bathroom - Remodel

Serving Avon, IL and surrounding areas

Approved

Super Service Award Winner

In business since 2001

Free estimates

Warranties offered

"We replaced the windows in our 1933 home through the services of MadCity Windows. From the initial contact with their sales representative to final installation, the company provided top notch professional work. With the draft from the old windows and the cold of the glass, we are already saving on our energy bills. Our house had old, large windows, so they had to be custom made. As an industrial designer and interior designer, we find our windows to be of excellent quality."
windows
siding
siding
siding
windows

+20

Response time10 mins
8159 neighbors recently requested a quote
Recommended by89%of homeowners
Avatar for Bath Planet of Peoria
Bath Planet of Peoria
4.6(
146
)
Bathroom - Remodel

Serving Avon, IL and surrounding areas

Approved (Corporate)

In business since 2015

Free estimates

Warranties offered

"The young men arrived on time, were very courteous and made sure we all were on same page about the remodel. They put down cloth runners and kept everything cleaned up. When they were done about only thing we needed to do was dust top of vanity and cabinet. Would definitely hire them again ."
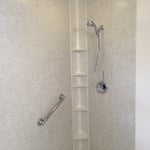
Beautiful shower
Response time1 day
Response rate94%
40 neighbors recently requested a quote
Avatar for Evolution Drafting
Evolution Drafting
3.7(
122
)
Designer - Building

Serving Avon, IL and surrounding areas

Approved

In business since 2018

Free estimates

Emergency services offered

"I am having a full master bath and kitchen remodel done with new layouts in both rooms and knocking out a wall. Evolution worked with me to quickly get a drawing done of the new layouts so that the contractor could get started on the project. They made sure to include me in the process so that the design would be done exactly as my wife and I envisioned. They communicated effectively throughout the process and were always courteous and professional. I recommend them to anyone with drafting needs."
Zeal Floor Plan
Charcoal
Palm Floor Plan
Charcoal Floor 2
Charcoal Floor 1

+23

Response time1 day
Response rate100%
63 neighbors recently requested a quote
Master Carports, LLC
New to Angi
Garage - Remodel

Serving Avon, IL and surrounding areas

Approved

In business since 2022

Free estimates

Offers commercial services

We take great pride in our experience, expertise, quality, and customer service that we provide to meet the consumers' needs. It is our mission to provide excellent workmanship, and complete customer satisfaction from start to completion of a project. In order to understand the needs, and expectations of our customers, we take great care to work, and communicate with every customer in a professional manner. Our reputation is based on service, safety, and quality, regardless of how large or small the job.

4 neighbors recently requested a quote
Avatar for Perfect Choice Home Solutions
Perfect Choice Home Solutions
4.7(
244
)
Bathroom - Remodel

Serving Avon, IL and surrounding areas

In business since 2009

Free estimates

Warranties offered

Perfect Choice Home Solutions is a leading home improvement contractor serving areas like Peoria, Bloomington, Galesburg, Springfield, and the rest of Central Illinois. We provide professional bathroom remodeling, replacement windows, roofing, siding, entry doors, and exterior renovation services. Our experienced team combines high-quality materials, skilled installation, and personalized service to help homeowners improve curb appeal, energy efficiency, protection, and long-term home value.

Pekin Illinois Shower
Pekin Illinois Roof
Pekin Illinois Roof

+2

95 neighbors recently requested a quote
Recommended by92%of homeowners

Avatar for Jill Seidner Interior Design
Jill Seidner Interior Design
3.5(
89
)
Bathroom - RemodelBathroom - Remodel - For BusinessDesigner - Kitchen+3 more

Serving Avon, IL and surrounding areas

In business since 2006

Credit card accepted

"Purchased coupon on August 11, 2011.  Because I was remodeling my kitchen myself after work and weekends, I didn't have time to deal with the creating the room drafts, plans, layouts or measurements she required.  I did contact Jill and explain the situation and she was very understanding.  She said because I contacted her, not to worry about the deadline.  I remained in contact with her over the next few years (that's how long it took me) and when I was ready around the start of 2014, she worked hard to provide her new design.
A true professional and great person to work with.  The design was spot on and my wife and i were very impressed.  Thank you Jill.
"
Recommended by55%of homeowners

...
Showing 1-10 of 64
Remodel Design questions, answered by experts

While it’s never too early to start planning for a major home improvement project like a home addition, give yourself at least a month or two to plan and design your addition, find a contractor, and get the permits in order. For larger projects like a second-story addition that require designing with an architect, plan on three to four months of preparation.

Drawing your own floor plans is acceptable for many kinds of projects, including interior design and room layout. You can use floor plan software to create the plans but keep in mind that the floor plan will only be as accurate as the measurements you take and enter into the software.

The country's most famous Neoclassical architecture appears in major government buildings and college campuses. The White House is unmistakably the most famous example, though the Capitol Building and Thomas Jefferson's Monticello are also iconic uses of the design.

A floor plan is a less detailed illustration showing a building or room's layout from above, including elements like windows, doors, walls, and fixtures. It offers a simplified view for homeowners. In contrast, a blueprint is a more detailed, to-scale architectural drawing that includes all parts of the building plans, such as structural elements, construction details, and utility schematics. While a floor plan can be a type of view within a blueprint, the complete blueprint contains all the necessary details to turn the plan into a reality.

Professionals optimize layouts, improve energy efficiency, and ensure structural safety and compliance.

The Avon, IL homeowners’ guide to remodel design services

From average costs to expert advice, get all the answers you need to get your job done.