




Top-rated subcontractors.

Get matched with top subcontractors in Bristol, IL

Enter your zip and get matched with up to 5 pros

Need a pro for your subcontracting project in Bristol, IL?

Select your specific project to find the pro for you.

TRUSTED BY BRISTOL, IL HOMEOWNERS

  • Average homeowner rating star icon4.6
    Average homeowner rating
  • Verified reviews icon2.2k+
    Verified subcontracting services reviews

Find Subcontractors in Bristol

Avatar for Ultra Source Performance
Ultra Source Performance
4.6(
50
)

Serving Bristol, IL and surrounding areas

Approved

In business since 2003

Free estimates

Customers say: True professional

"Frank and his crew are very knowledgeable and easy to work with. They even made some suggestions about the design during construction to avoid issues. They got the job done in the time they quoted and within the budget. Highly recommend them. They did a bathroom and we were so happy with their work we hired them for the kitchen too"
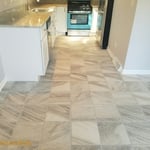
Stairway Re-finish
Flooring
Kitchen 1
Kitchen 2
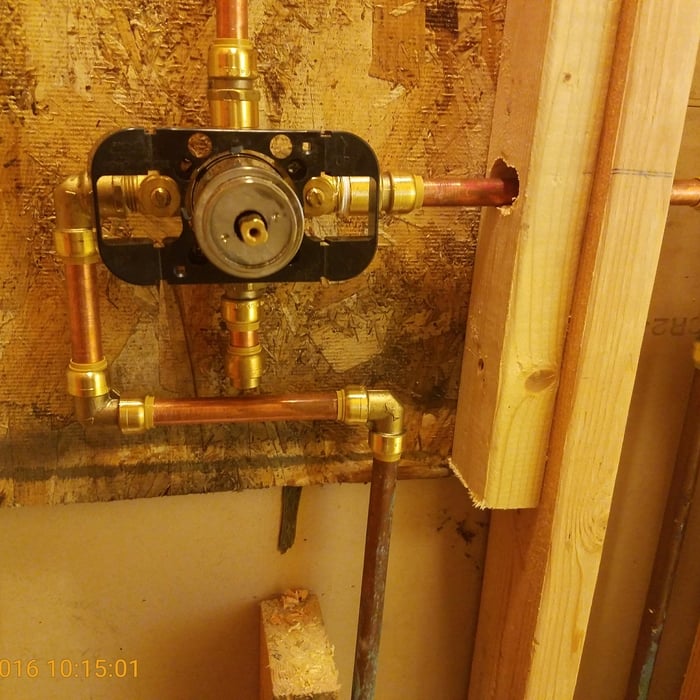
Plumbing

+23

Response time7 hrs
Response rate85%
7 neighbors recently requested a quote
Avatar for J&K Home Improvement & Restoration
J&K Home Improvement & Restoration
5.0(
8
)

Serving Bristol, IL and surrounding areas

Approved

In business since 2005

Free estimates

Credit card accepted

"I had a gutter collapse from ice damming. One estimate was over $1000 for an approximately 45 ft run. J&K were waaaaaaay cheaper, added extra supports, responded quickly, cleaned up after themselves and did a beautiful job!"
 Roofing
 Siding Job
GAF Shingles
 Siding job site
 Modifed Bituman

+2

Recommended by100%of homeowners
Robert Anthony Renovations
5.0(
1
)

Serving Bristol, IL and surrounding areas

Approved

"We had an excellent experience working with Robert Anthony from start to finish. They were professional, responsive, and incredibly detail-oriented throughout our kitchen remodel. His team completed our renovation on time, kept the workspace clean, and communicated with us every step of the way. The quality of the craftsmanship exceeded our expectations, and you can truly tell they take pride in their work. They transformed our kitcjen beautifully and made the entire process smooth and stress-free for my family. We are beyond happy with our kitchen and we couldn’t recommended him more."
Avatar for Klock Home Services
Klock Home Services
New to Angi

Serving Bristol, IL and surrounding areas

Approved

Free estimates

Emergency services offered

Warranties offered

Hi, I’m Kevin with Klock Home Services, proudly serving the Fox Valley area. I provide reliable, detail-oriented handyman and home repair services at fair prices. From furniture and drywall repair to minor carpentry, fixture installs, and general maintenance, I treat every project like it’s in my own home. Whether it’s a small fix or a larger task, you can count on quality work done right the first time.

Avatar for A&D Exteriors and Remodeling
A&D Exteriors and Remodeling
5.0(
17
)

Serving Bristol, IL and surrounding areas

In business since 2020

Free estimates

Emergency services offered

"Gordo did my roof and gutters last year and they did an amazing job. Very pleased with the professionalism of his company and employees. Everything was completed in a timely manner, I didn’t have to do a single thing. Gordo handled calling the insurance, getting permits, and overseeing everything got done exactly as we wanted! Definitely recommend!!"
Before
Before
Before and After roof replacement
Before window install
After

+7

Recommended by100%of homeowners
...
Showing 1-10 of 128
Subcontractors questions, answered by experts

A floor plan is a less detailed illustration showing a building or room's layout from above, including elements like windows, doors, walls, and fixtures. It offers a simplified view for homeowners. In contrast, a blueprint is a more detailed, to-scale architectural drawing that includes all parts of the building plans, such as structural elements, construction details, and utility schematics. While a floor plan can be a type of view within a blueprint, the complete blueprint contains all the necessary details to turn the plan into a reality.

Balancing aesthetics with functionality amidst space planning is important. To do so, you could consider consulting both an interior designer and an architect to fulfill both these needs. Or you can tackle it on your own by prioritizing personal touches amidst space planning that add to the look but don't take away from the livability of the space.

Blueprints are generally available for houses built after the early 1900s. Before then, detailed building schematics like blueprints were rarely used and even more rarely saved. If you have an older house and need blueprints, you can have a new set drawn up by an architect or draftsperson.

It usually takes around four to six months to build and install a modular home, although your timeline could go up to around eight months if there are delays in the manufacturing or permitting process. Heavy site preparation and foundation pouring can extend that timeline if you need them, as can customizations you want for your modular home. Your modular home company should be able to provide an estimate for the construction timeline before you sign any contracts or agree to any work.

Depending on what the blueprints are for, a qualified draftsperson, contractor, or architect can draw them up. In some cases, including specialty permitting for a build, you may be required to use a licensed architect. 

In many cases, a blueprint drawn up by a certified professional is required before a city or municipality approves a permit. 

The Bristol, IL homeowners’ guide to subcontracting services

From average costs to expert advice, get all the answers you need to get your job done.