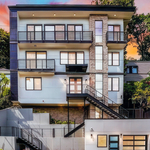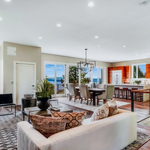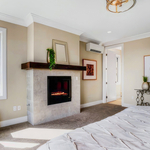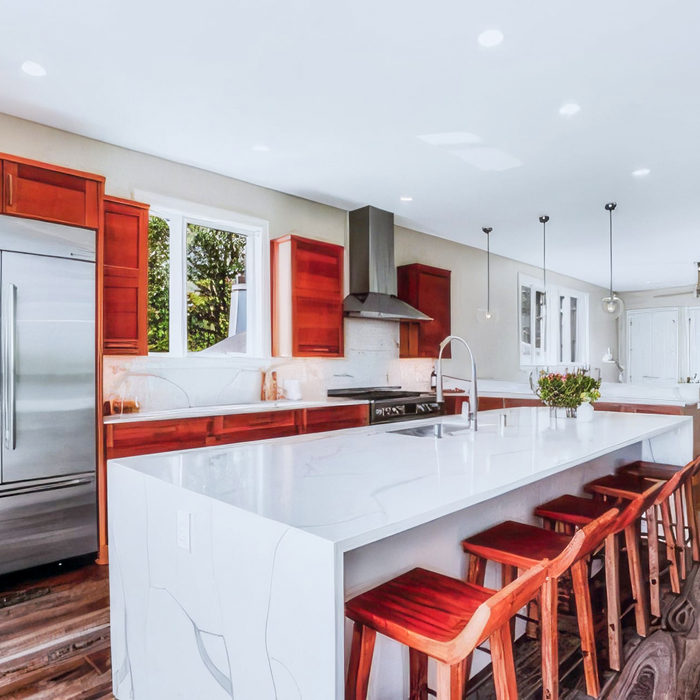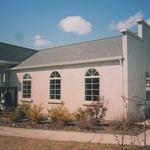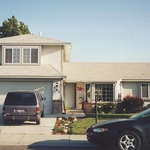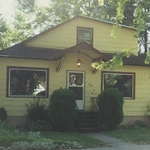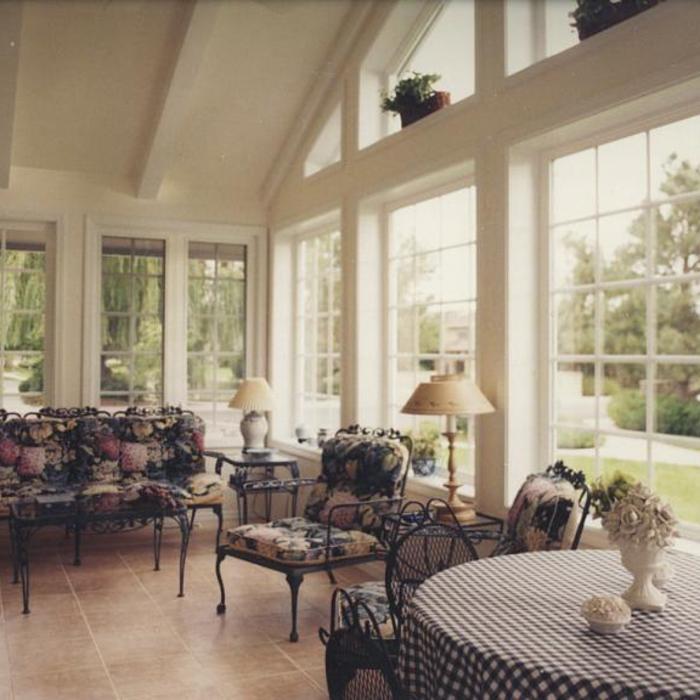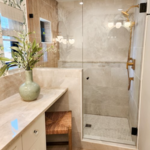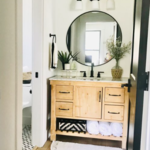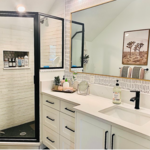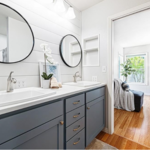






"Both my wife and I are engineers and we both thought that we had planned our home project very carefully. We were looking for a professional Architect to help with the local code requirements and felt that our planning efforts would have produced a workable plan . Barbara did a walk though of the project and came up 3 outstanding ideas that nether my wife or I had considered and these three ideas turned our project into a truly great home improvement . We are thankful that we hired Barbara and we are to this day, greatly appreciate her creative ideas and thoughtful careful planning efforts."

No project is too big or too small not to give it our all. We pride ourselves on our transparency of fees, communication of all steps with the client and the quality of our designs & drawings. Ensuring client needs & design intents are easily reviewed and approved. We take this approach from preliminary design all the way through working with the contractor during construction to ensure your vision is met.
"To be honest Im dealing with a complicated district and I was kind of frustrated that my project was handed off to a new person but Raegan Hammon was the most patient, kind, professional and efficient Architect I have ever had the pleasure 🙏 of doing business with. Thank you for placing my project in her very capable hands. Forever grateful Leilee Keppard [*** Link removed ***]"
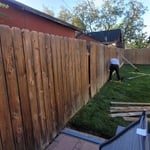
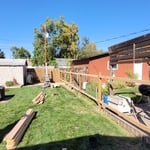
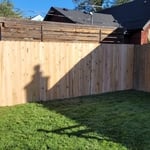
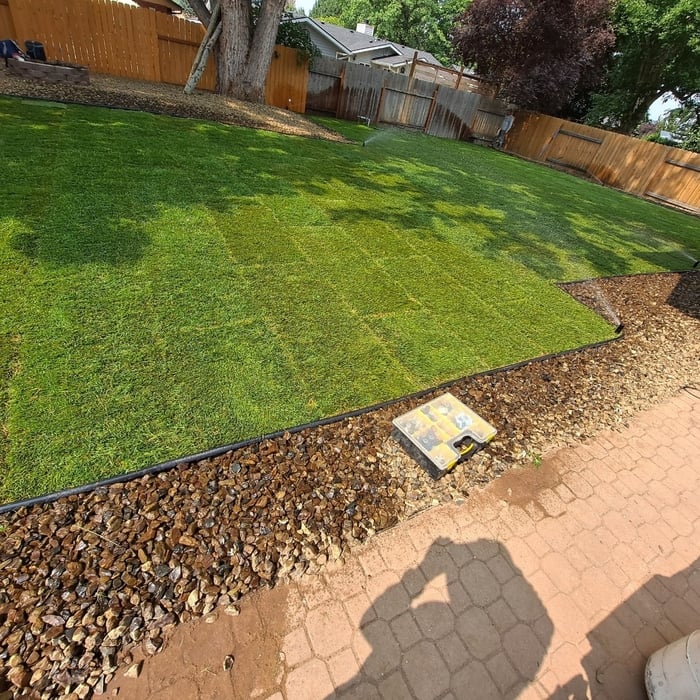
We have the experience and dedication to bring your dreams to reality! Specializing in Landscaping Services, we guarantee your satisfaction, and we won’t leave until the job is done right. We pride ourselves on the quality work we provide, while delivering great customer service! Call or click to schedule a free estimate today!\nPlease feel free to text message day or night!!
It can be a daunting task looking for not only the right architect for your job but also the right architect for you. We completely understand what you're going through. We know every customer has different desires, different needs and different schedules. We're not only here to turn your ideas into reality but to make it a memorable experience every step of the way. Call us right now, no matter where you are in the planning process.
Founded in 2011, Remedy Residential is a family-owned and operated remodel & design company based in Boise, Idaho. Specializing in full-phase remodels, including but not limited to kitchens, bathrooms, additions, ADU builds, minor remodeling projects, and exterior items like pergolas. Our cabinet shop is located in Boise, so our cabinets are made locally and customizable to your project! Our step-by-step design service gives our clients peace of mind, knowing what to expect throughout the build process. We offer competitive prices for quality craftsmanship. Please reach out with any questions!\n\nOur team leads and crew are hard-working, detailed, organized, and honest. They maintain excellent communication with clients and run projects on schedule. We couldn't ask for a better crew!\n
Interior Decorating Services & Consulting\nWe are passionate about beautiful dwelling spaces and believe everyone deserves a space to dwell that is warm, inviting and beautiful; a place you want to linger over, abide in, and invite others into. Whether you need a little help or a lot, Dwell will help you turn your house into a dwelling place.
Terraform Development & Design LLC, delivers expert permit-ready architectural plans and drafting services nationwide. With 8+ years of experience and hundreds of clients across all 50 states, we create code-compliant residential and commercial construction documents that get approved fast and built right.\nFrom site plans, floor plans, elevations, structural & foundation drawings to MEP coordination, full construction sets, 3D renderings, interior design, solar PV layouts, and precise material takeoffs - we handle it all. Fast 4-6 week turnaround, 3 design revisions included, free revisions for city redline changes, transparent pricing (starts at $2,000), and direct partnerships with licensed engineers for stamps in every state.
Were a family owned and operated company that values honesty and integrity, and stands behind our work. We offer over 40 years of industry experience. We specialize in Asphalt Shingle Roofing installation, replacement, and repairs. Our services are customized to the individual project, paying close attention to the details of each project that we're involved with. We look forward to building long-term relationships with our clients and guarantee your satisfaction!
Hello, my name is Phillip Ludan with Ludan Costruction LLC. We focus on providing customers with excellent craftsmanship. Our line of work includes, remodels, patios, decks, additions, and custom homes. Anything that requires framing, we will take care of. We have been in this line of work for 7 years. \nOur price matches our quality of work. \nWe also offer general contracting services for your build. We take care of design, permits and just every scope of work from start to finish.
Yes, designers collaborate with contractors and engineers to ensure a smooth construction process.
Mid-century modern architecture was a popular home style throughout the U.S. from the 1950s to 1970s. Most homes feature a wide and symmetrical floor plan with low-sloped roofs and floor-to-ceiling windows. Its minimalism and balanced appearance are back on the home style scene, particularly when maximizing sunlight, airflow, and a blend with the home's natural surroundings.
Designs typically take 2-6 months, depending on factoring, project size, and customization needs. Larger or more complex designs may require additional time for approval and revisions.
You'll find Arts and Crafts homes across the country in varying styles. On the East Coast, bungalows and Tudor Revivals fill the Boston area through New Jersey. In the West, Mission-style homes incorporate terracotta shingles, white stucco siding, and rounded archways.
A floor plan is a less detailed illustration showing a building or room's layout from above, including elements like windows, doors, walls, and fixtures. It offers a simplified view for homeowners. In contrast, a blueprint is a more detailed, to-scale architectural drawing that includes all parts of the building plans, such as structural elements, construction details, and utility schematics. While a floor plan can be a type of view within a blueprint, the complete blueprint contains all the necessary details to turn the plan into a reality.
The Meridian, ID homeowners’ guide to architectural services
From average costs to expert advice, get all the answers you need to get your job done.
Wondering how much hiring an architect cost? Discover architect prices, cost factors, and money-saving tips to help you plan your home project with confidence.
Floor plans can help you visualize a space and are useful in home construction and design. Learn how much a floor plan costs and what affects the price.
Depending on where you live, you may be legally required to hire an architect for an addition. Here’s why an architect may end up saving you money and time.