



Top-rated remodel designers.

Get matched with top remodel designers in Downey, ID

Enter your zip and get matched with up to 5 pros

Need a pro for your remodel design project in Downey, ID?

Select your specific project to find the pro for you.

Find Remodel designers in Downey

Avatar for SunRidge Construction LLC
SunRidge Construction LLC
5.0(
1
)
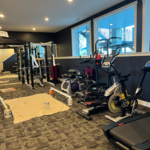
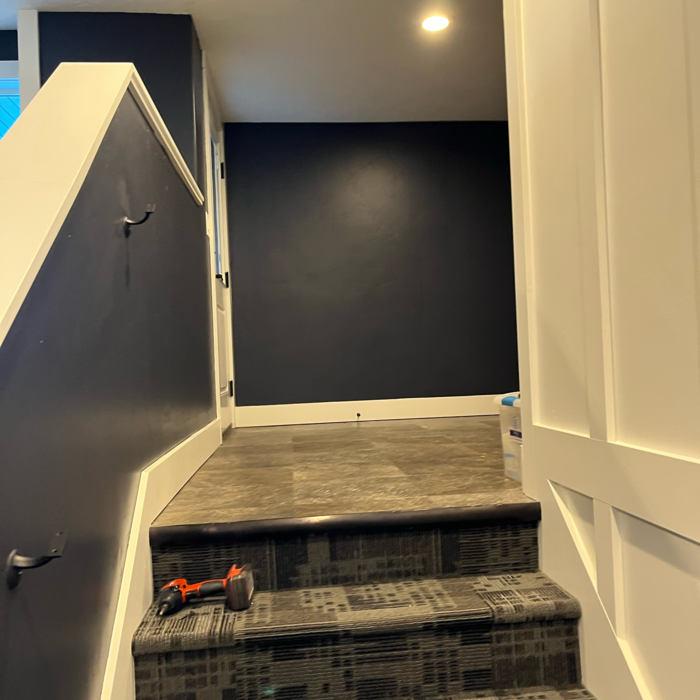
Basement - RemodelBathroom - RemodelBathroom - Remodel - For Business+2 more

Serving Downey, ID and surrounding areas

Approved

In business since 2020

Free estimates

Customers say: Quick response

SunRidge Construction LLC is your go to contractor for any of you home improvement needs. We take great pride to ensure that every customers needs are fully met on each project. Call today for a free estimate. We look forward to working with you\n

Response time2 hrs
2 neighbors recently requested a quote

Recommended by100%of homeowners
Avatar for Jill Seidner Interior Design
Jill Seidner Interior Design
3.5(
89
)
Bathroom - RemodelBathroom - Remodel - For BusinessDesigner - Kitchen+3 more

Serving Downey, ID and surrounding areas

In business since 2006

Credit card accepted

"Once I sent her all the measurements, it took her a little while to get the options back to me.  Overall, they're good designs.  However, they're very simplistic and give general ideas for space planning.  I was hoping to have a better idea for sizes of furniture for the space and some variations on staging.  
Jill was very responsive when I did have a question.  I'm not sure how helpful it is to have a virtual design done.  If we lived in similar cities, I'd probably use her again for help with additional designs.
"
Recommended by55%of homeowners
Avatar for Homemade Design
Homemade Design
3.7(
322
)
Basement - RemodelBathroom - RemodelBathroom - Remodel - For Business+4 more

Serving Downey, ID and surrounding areas

In business since 2006

Credit card accepted

"I feel extremely fortunate to have found Vicki through Angie's List !  She is an extremely talented person who is very easy to deal with. She has a breath of knowledge that allows her to accommodate my tastes, but also ensure that the overall design is in sync with the design and location of my home.  She has  a very diplomatic way of suggesting when I'm going astray with my choices and in every case where she has told me "Trust Me"  I have been delighted ! She is very aggressive in helping me find the best pricing and often times will work with the vendors directly  hence saving me the time.  She also has excellent local contacts.  Everyone I've worked with through Vicki has been timely, professional, and highly competent.

My project is far from complete.  I intend to continue to use Vicki and her expert advice until the end !!!!"
Pennsylvania Master Bathroom
Boston Small Condo Kitchen
California Client Saves with HMD Designer Discounts
Recommended by54%of homeowners
Avatar for Lancey Leon Designs
Lancey Leon Designs
5.0(
6
)
Designer - BuildingDesigner - Kitchen

Serving Downey, ID and surrounding areas

In business since 2023

Free estimates

Small jobs welcome

"Such a great and professional experience. I was able to give ideas of what I wanted my nursery to look like and receive accurate depictions and pictures of what it would look like as well as other pictures with suggestions of how or if it could be better. I don't have a lot of experience with interior design and so this was extremely helpful! Would absolutely work with Lancey again!!"
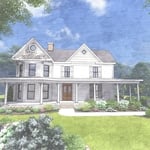
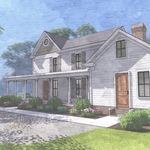
Southern Victorian
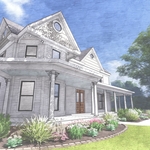
Southern Victorian
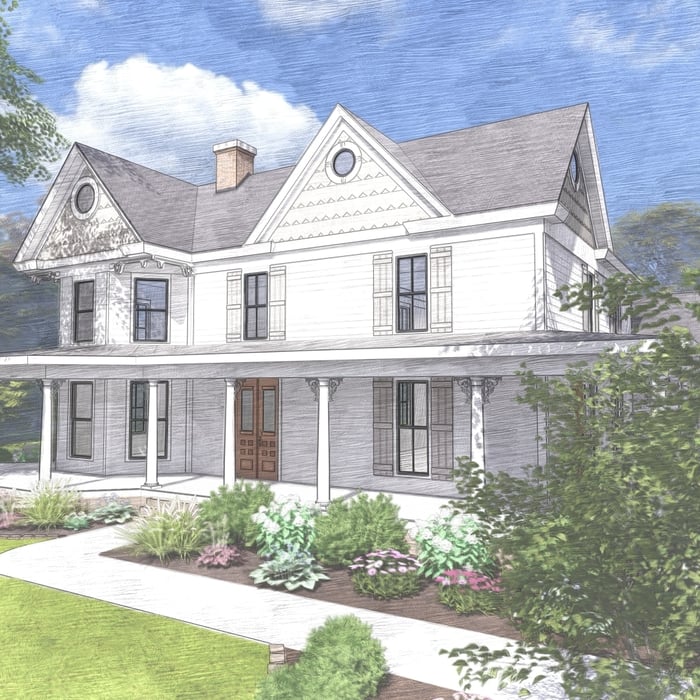
Southern Victorian
Southern Victorian
Southern Victorian

+67

Response time2 days
Recommended by100%of homeowners
Avatar for Chaud Company Plumbing Services LLC
Chaud Company Plumbing Services LLC
4.7(
28
)
Bathroom - RemodelBathroom - Remodel - For BusinessKitchen - Remodel+1 more

Serving Downey, ID and surrounding areas

In business since 1986

Credit card accepted

"

the leak was a drip at an elbow on the softener cold water feed. it had dripped a long time as it didn't show until the sheetrock was

saturated and mold started. I opened the ceiling and the wall and located how for it had run giving me a good look at the zigzag

placement of the water line when the softener was installed. The provider readily agreed to clean that up with the cost of a foot or two of pipe. I am completely happy
"
Additional Photos
Additional Photos
Additional Photos
Additional Photos
Recommended by96%of homeowners
...
Showing 1-10 of 51
Remodel Design questions, answered by experts

The cost to draw house plans typically ranges from $800 to $2,700, with standard blueprints averaging around $1,800. For a custom home, the cost is higher, with blueprints often falling between $5,000 and $20,000, and potentially more for very complex designs. Several factors influence the total price, including the project's size, the number of rooms, the type of drawings required, and the architect's experience level. You may also need to pay a structural engineer to ensure building safety, particularly for custom homes.

Check reviews, compare quotes, and verify licensing. Ensure the builder has experience with modular construction.

An architect is usually involved in the process of determining the layout and structural features and requirements of the home itself, taking into account the local codes, climate, and materials needed to make the home structurally sound. Architects may communicate more with contractors and subcontractors throughout the building process. In comparison to architects, interior designers typically focus on the aesthetics of a home interior and possibly exterior, helping the homeowner decide on color schemes, textures, and materials to incorporate into the design. 

Drawing your own floor plans is acceptable for many kinds of projects, including interior design and room layout. You can use floor plan software to create the plans but keep in mind that the floor plan will only be as accurate as the measurements you take and enter into the software.

Make sure you’re getting the right size to meet your space needs, including enough space both side to side and vertically to accommodate your RV’s features and allow you to safely move it in and out of the garage. 

If you’re building an attached and enclosed garage for your RV, you’ll also want to give some thought to whether you’d like to add workspace, water or electricity, or additional storage. If so, you’ll need a garage with larger dimensions.

The Downey, ID homeowners’ guide to remodel design services

From average costs to expert advice, get all the answers you need to get your job done.