





Top-rated residential design pros.

Get matched with top residential design pros in Walker, IA

Enter your zip and get matched with up to 5 pros

Need a pro for your residential design project in Walker, IA?

Select your specific project to find the pro for you.

TRUSTED BY WALKER, IA HOMEOWNERS

  • Average homeowner rating star icon4.1
    Average homeowner rating
  • Verified reviews icon10
    Verified residential design services reviews

Find Residential design pros in Walker

Avatar for Evolution Drafting
Evolution Drafting
3.7(
121
)
Designer - Building

Serving Walker, IA and surrounding areas

Approved

In business since 2018

Free estimates

Emergency services offered

"I've worked on many projects with this company from commercial to residential. You share your ideas with the drafts person and they create a rough draft in a short amount of time. Once you move on to the revision process you get to revise your designs three times included in the price! After you approve your design they produce a full construction set which is what you need to go to permitting. They stand by their drafting and offer unlimited redline revisions. This is a wonderful and much needed service for design professionals and contractors for fast & reliable plans."
Zeal Floor Plan
Charcoal
Palm Floor Plan
Charcoal Floor 2
Charcoal Floor 1

+23

Response time1 day
Response rate100%
63 neighbors recently requested a quote

Avatar for Periphery Design, LLC
Periphery Design, LLC
5.0(
1
)
Designer - Building

Serving Walker, IA and surrounding areas

Approved

In business since 2004

Small jobs welcome

Offers commercial services

"Dave designed an addition for our home. The design is very cohesive and in harmony with the existing homeâ s architecture. His ideas, professionalism, and attention to detail are excellent, we look forward to the finished product."
Row House Apartments
Kitchen View
Historic Rehabilitation
Addition-Bedroom Suite and Garage

+2

Response time11 hrs
Response rate92%
1 neighbors recently requested a quote

Avatar for Ecolecua
Ecolecua
4.5(
8
)
Designer - BathroomDesigner - KitchenDesigner - Residential (Interior Space Planner)

Serving Walker, IA and surrounding areas

Credit card accepted

VIRTUAL INTERIOR / STAGE DESIGN/ VIRTUAL MEETING \n Servicing New York, NY and Miami, FL areas! \n\nThis is for a CUSTOM Virtual Floor/ Plan-3D Design, specifically made for you.\nIt can be any room you choose literally from scratch, any space you want to redesign. We also offer Tiny House Design. Contact us if you are looking to buy costum made bricks, we have a large selection!!! PLEASE READ OUR SERVICES OFFERED FOR FULL DETAILS!!!\n\n\n

Additional Photos
Additional Photos
Additional Photos
Additional Photos
Additional Photos

+3

Recommended by100%of homeowners
Avatar for Modern Edge Construction
Modern Edge Construction
4.1(
28
)
Designer - BathroomDesigner - Building

Serving Walker, IA and surrounding areas

In business since 1990

Free estimates

Emergency services offered

"Does excellent trim work doors and windows! Very efficient great work ethic and does not like wasting materials and your money!!!! Also like to say he has a great attitude and awesome to work with!!!!"
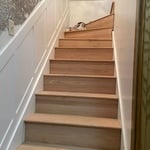
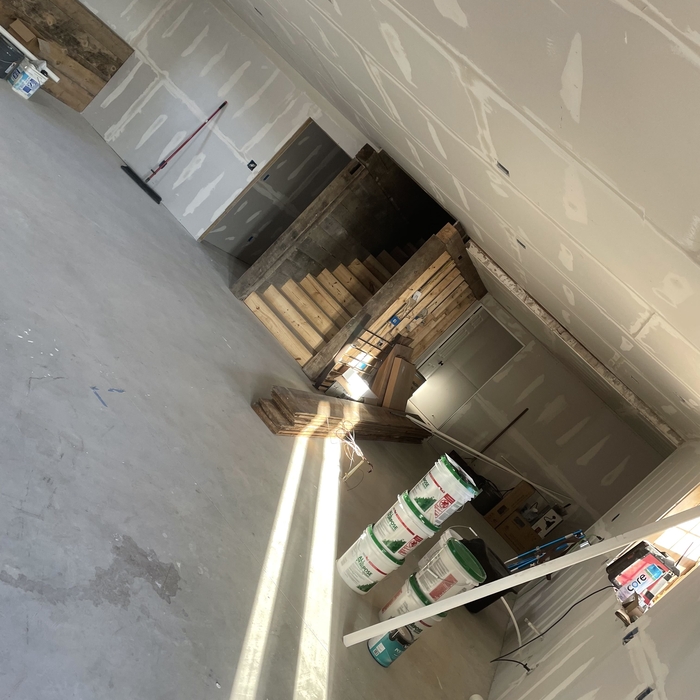
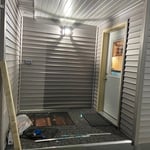
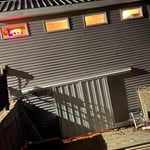
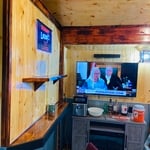
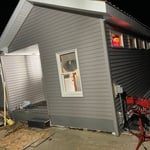
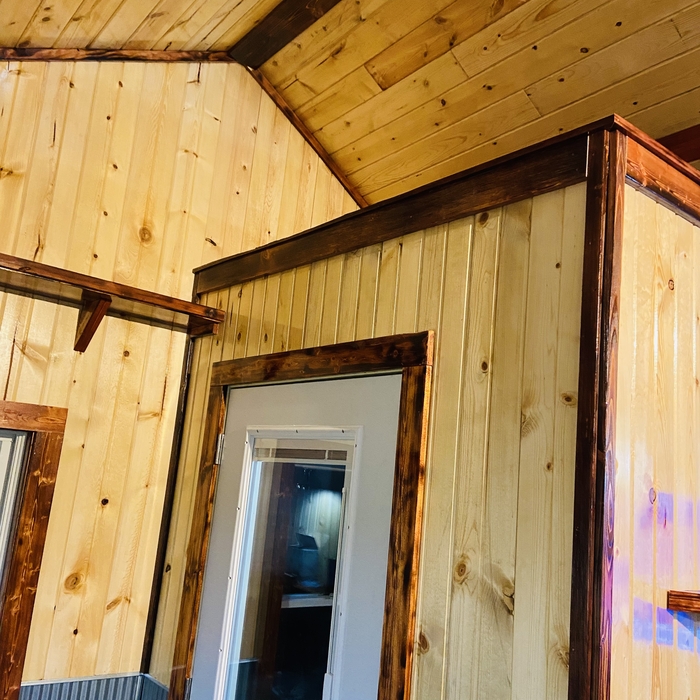
The Mancave
The Mancave
The Mancave
The Mancave
Finishes

+69

Response time2 days
Recommended by91%of homeowners
Avatar for Avalon Design Group
Avalon Design Group
5.0(
3
)
Designer - Building

Serving Walker, IA and surrounding areas

In business since 2000

Free estimates

"Tim is easy to work with and does a great job of looking at the whole project to try to cut building costs. Also has very good ideas that we incorporated into our projects. We went through 3 different designers before we settled on Tim."
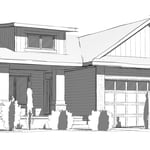
Perspective
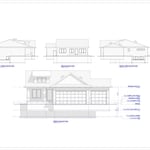
Exterior Elevations
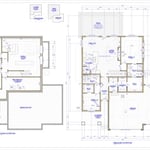
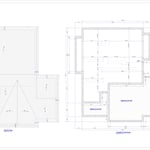
Floor Plans
Foundation & Roof Plans
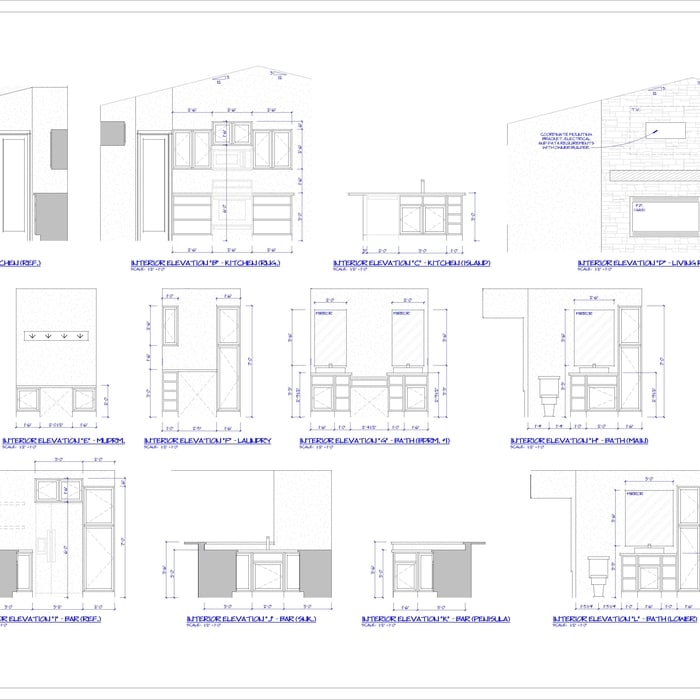
Interior Elevations

+2

Response time3 days
Response rate95%
Recommended by100%of homeowners
Avatar for KD 3 Environmental, LLC
KD 3 Environmental, LLC
0.0(
2
)
Designer - BathroomDesigner - BuildingDesigner - Kitchen+1 more

Serving Walker, IA and surrounding areas

In business since 2003

Our Environmental Department can effectively and efficiently diagnose any problem you may have. With over 10 years of construction knowledge and 14 years of environmental training both military and civilian our inspections and solutions are common. \n\nToo many times you hear of buildings being demolished or the interior completely removed. We use techniques that allow for you to save the structure and building materials allowing for the least inconvenience and expense for you or your business when ever possible.\n\nWE DO IT RIGHT THE FIRST TIME, EVERY TIME! \n

Showing 1-10 of 30
Residential Design questions, answered by experts

In-law suite floor plans almost always include at least one bedroom, a bathroom, and a combination kitchen/living room area or separate spaces for the kitchen and living room. Larger in-law suites built in accessory dwelling units separate from your main structure can feature multiple bedrooms, dining rooms, and entertainment rooms in addition to the necessities.


To help the designer understand your vision, provide room dimensions, photos, and a list of needs or preferences.

Yes, open floor plans can be more expensive to build than non-open floor plans. The primary reason is the need for additional structural support to ensure stability, which can increase construction costs. Additionally, open floor plans need powerful HVAC systems to maintain temperature in a wider space. Finally, open floor plans need more flooring to cover a large area. If you are buying a home with an open floor plan, you won’t see dramatic price differences compared to a home with more rooms.

How long it takes to build an in-law suite will vary by type. The time it takes to build an addition will typically be less than for completely new construction. Expect to spend about two months if you convert a basement, attic, or other existing room in your home. New structures can take up to five months, plus up to two months to receive the required permits.

Most interior designers have at least a four-year degree, if not an advanced degree in interior design. Additionally, many states require interior designers to be licensed. If your state does not require licensing, interior designers can take a licensing exam with the National Council of Interior Design Qualification (NCIDQ). Overall, licensing requirements vary from state to state, but most licenses require certain education levels and experience to qualify. To check the qualifications of your interior designer, use Angi’s state licensing tool.

The Walker, IA homeowners’ guide to residential design services

From average costs to expert advice, get all the answers you need to get your job done.