





"I hired them to create plans for an apartment building. The process was quick and painless. Cost was good. The plans are full complete abd ready to take to builders for quotes. I will definitly use them again."

"Dave designed an addition for our home. The design is very cohesive and in harmony with the existing homeâ s architecture. His ideas, professionalism, and attention to detail are excellent, we look forward to the finished product."
WeÂ’re a family owned and operated company that values honesty and integrity, and stands behind our work. We offer over 40 years of industry experience. We specialize in Asphalt Shingle Roofing installation, replacement, and repairs. Our services are customized to the individual project, paying close attention to the details of each project that we're involved with. We look forward to building long-term relationships with our clients and guarantee your satisfaction!
Terraform Development & Design LLC, delivers expert permit-ready architectural plans and drafting services nationwide. With 8+ years of experience and hundreds of clients across all 50 states, we create code-compliant residential and commercial construction documents that get approved fast and built right.\nFrom site plans, floor plans, elevations, structural & foundation drawings to MEP coordination, full construction sets, 3D renderings, interior design, solar PV layouts, and precise material takeoffs - we handle it all. Fast 4-6 week turnaround, 3 design revisions included, free revisions for city redline changes, transparent pricing (starts at $2,000), and direct partnerships with licensed engineers for stamps in every state.


"Anton really listened to our needs and desires in a house and deftly applied his extensive knowledge and practical experience to come up with a wonderful design that we could afford. He also (thankfully) was able to be the project manager which really helped make the overall concept a reality."
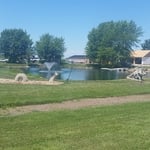
"After several years of constantly replacing blown pond lights Bernd evaluated our situation and made a couple of recommendations. Following his recommendation and with his assistance all of our lights were replaced. The pond now glows beautifully from dusk until about 3am. We couldn't be more pleased."
"He is a brilliant architect. I live in an old home which is always tricky. He designed our master bedroom in a 90 year old house in a way that didn't need any major structural changes. It looked as though the house was originally made for that design! The design he came up with also included everything down to the last detail. He does quality work and the guys he works with clean up after themselves. In the beginning of each project he extrapolates what it is that you are looking for. He doesn't try to push his latest design on you. His focus is solely on what each customer wants and he is very open minded to the taste of each client. He is incredibly efficient and I have never seen anybody work the way he does. Trent is very good at avoiding mistakes and his communications skills are excellent. He is very knowledgeable in his field, and because of that he completes projects very quickly and delivers high quality results. It is fun working with Trent because he makes it easy!"
"To be honest Im dealing with a complicated district and I was kind of frustrated that my project was handed off to a new person but Raegan Hammon was the most patient, kind, professional and efficient Architect I have ever had the pleasure 🙏 of doing business with. Thank you for placing my project in her very capable hands. Forever grateful -Leilee Keppard"
Check reviews, compare quotes, and verify licensing. Ensure the builder has experience with modular construction.
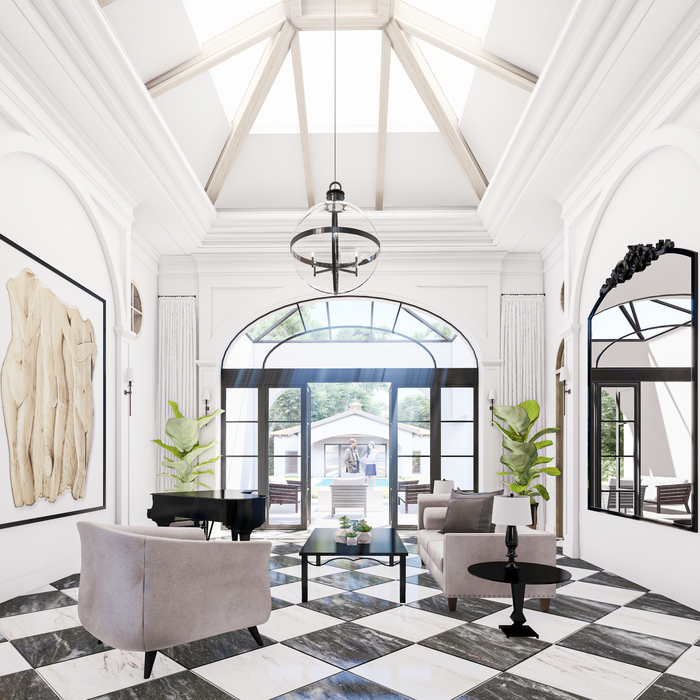
A cathedral ceiling is a type of vaulted ceiling with a symmetrical peak that follows the pitch of the roof. They typically peak at a height of 12 to 20 feet, although they can go higher. This dramatic height and steep peak mimic the architecture of many historic cathedrals, which is where they got their name.
When you think about Arts and Crafts-style homes, you probably think of a Craftsman house or a bungalow-style Craftsman. Craftsman is one of the major styles developed during the Arts and Crafts movement, but it checks most boxes. Craftsman houses have low-pitched roofs, exposed rafters, open floor plans, and stunning wood finish.
It can take anywhere from a few days to several months to draw up architectural plans, depending on the complexity of your project. Architectural plans are highly detailed documents that take time to complete, and any changes or alterations can significantly extend how long they take.
Hire an architect at the very beginning of your home-building process. An architect’s training and expertise can guide the process from start to finish to ensure you don’t miss or have to redo any important steps. An architect will also provide valuable input on design, materials, and other details right from the beginning.
The Tripoli, IA homeowners’ guide to architectural services
From average costs to expert advice, get all the answers you need to get your job done.
Wondering how much hiring an architect cost? Discover architect prices, cost factors, and money-saving tips to help you plan your home project with confidence.
Floor plans can help you visualize a space and are useful in home construction and design. Learn how much a floor plan costs and what affects the price.