



Top-rated carpenters.

Get matched with top carpenters in Saint Charles, IA

Enter your zip and get matched with up to 5 pros

Need a pro for your carpentry project in Saint Charles, IA?

Select your specific project to find the pro for you.

TRUSTED BY SAINT CHARLES, IA HOMEOWNERS

  • Average homeowner rating star icon4.6
    Average homeowner rating
  • Verified reviews icon17
    Verified carpentry services reviews

Find Carpenters in Saint Charles

Avatar for Kerbel Carpentry
Kerbel Carpentry
4.9(
53
)

Serving Saint Charles, IA and surrounding areas

Approved

In business since 2020

Free estimates

Credit card accepted

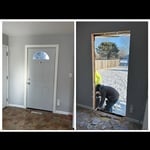
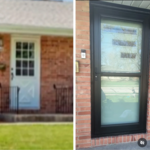
"We hired Kerbel Carpentry to fix the closers on our entry doors. They were very responsive to our needs and finished the work in a timely manner. Very friendly and professional, would recommend them to anyone."
Response time11 hrs
2 neighbors recently requested a quote
Recommended by100%of homeowners
Deck Doctor
4.3(
60
)

Serving Saint Charles, IA and surrounding areas

Approved

In business since 2002

Free estimates

Emergency services offered

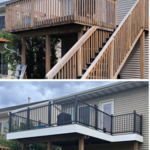
"I am extremely pleased with the repair of my 45-year old deck and steep wooden staircase from Ted Brown, the Deck Doctor. Ted was quickly responsive in getting me a reasonable work estimate. He began the work quickly, replacing damaged wood while maintaining original deck to keep my costs down where feasible. He was honest, personable and helpfully communicative. He and his assistant worked quickly and provided a thorough clean up each day. I highly recommend him."
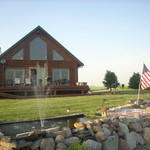
Custom Log Home
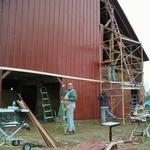
 Barn remodel including sides/doors
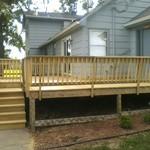
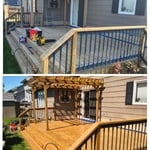
 New deck with basket style railing system
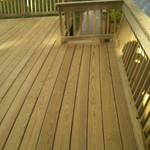
 Basket style railing system
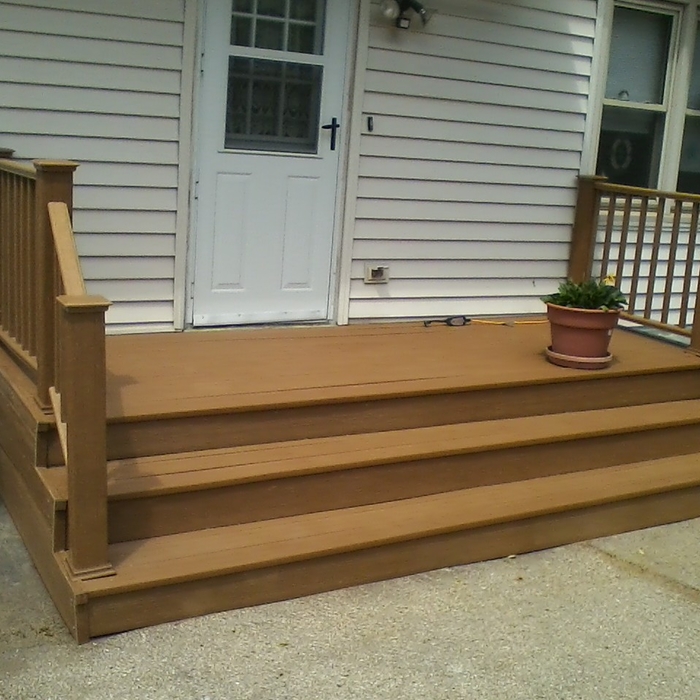
small, simple wood porch

+35

1 neighbors recently requested a quote
Recommended by90%of homeowners

Avatar for Field carpentry
Field carpentry
5.0(
1
)

Serving Saint Charles, IA and surrounding areas

Approved

Free estimates

Warranties offered

Small jobs welcome

Hi, I’m Codey, owner and lead carpenter of Field Carpentry LLC. I bring over 12 years of hands-on experience in residential and commercial construction, working on everything from new builds and historic remodels to basement finishes, trim work, and custom carpentry.\nI take pride in doing things the right way—clear communication, honest pricing, and quality craftsmanship that lasts. I treat every home like it’s my own and every project like my reputation depends on it, because it does.\nWhether you’re planning a remodel, upgrading your space, or tackling a project you’ve been putting off, my goal is simple: deliver solid work you can trust and results you’ll be proud of.\nReach out anytime for a free estimate—I’d love to help bring your vision to life.

...
Showing 1-10 of 158
Carpentry questions, answered by experts

Your local building code will list all the framing requirements for whatever type of structure you're building. Most exterior walls require spacing of 16 inches on-center, while many non-load-bearing interior walls only require 24 inches of spacing. However, there are also varying requirements depending on your construction material, so checking your municipality's rules is essential.

While framing a basement is not as difficult as finishing a basement, it's something you should typically leave to the pros. That’s because if something is installed correctly, it will affect your entire basement. However, you can take care of some of the smaller tasks, like filling holes or putting up some insulation.

Installing a tongue-and-groove wall requires similar techniques to those associated with installing shiplap. However, because of the precision necessary to make each board fit perfectly and the increased material prices, the cost is higher than that of shiplap installations. Expect to spend between $2 and $6 more per square foot for tongue-and-groove walls versus shiplap ones.

Metal stud framing parts include the studs themselves, upper and lower tracks that act as top and bottom wall plates, various angle fasteners and clips, screws for fastening pieces togeher, metal straps, c-channel supports, and thicker steel supporting structures. Roof framing metal components include pre-fabricated trusses, heavy-gauge stud pieces, and various plates and fasteners.

Bump-out additions can extend anywhere from 2 to 15 feet from an existing room. The right size will depend on how you plan to use the new space. For a cantilever bump-out, which doesn't require additional foundation support, the limit is typically 24 inches (2 feet). If a footing and foundation are part of the project, a bump-out can be much larger, even encompassing a whole room. It's also important to remember that many residential properties have limits on the total house size relative to the lot size.

The Saint Charles, IA homeowners’ guide to carpentry services

From average costs to expert advice, get all the answers you need to get your job done.