






Top-rated carpenters.

Get matched with top carpenters in Earlham, IA

Enter your zip and get matched with up to 5 pros

TRUSTED BY EARLHAM, IA HOMEOWNERS

  • Average homeowner rating star icon3.9
    Average homeowner rating
  • Verified reviews icon11
    Verified carpentry services reviews

Find Carpenters in Earlham

Avatar for Field carpentry
Field carpentry
5.0(
1
)
Carpentry Framing - RepairExterior Shutters - Repair or RestoreGazebo or Freestanding Porch - Repair+4 more

Serving Earlham, IA and surrounding areas

Approved

Free estimates

Warranties offered

Small jobs welcome

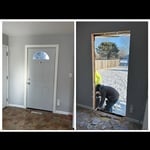
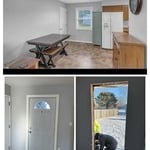
"Exceptional work and a true professional. Highly recommend and would happily hire Codey again. Codey helped us complete a partially finished basement office by adding trim and casing around two doors and an egress window, installed a bifold closet with trim/casing, and added baseboards around the room. His work was clean and detailed and the room looks great due to this. He also fixed several issues from a previous contractor along the way, including resizing a door cutout that was too small, adjusting another door that never closed properly, and installed a header for the closet that a previous contractor did not. Overall his work was exceptional, he was transparent on all aspects of the project, very polite, and completed ahead of schedule. Highly recommend."
...
Showing 1-10 of 126
Carpentry questions, answered by experts

Framing a basement takes three to five days, on average, when completed by a professional, though it may take longer for a larger space. Keep in mind this doesn’t include the time to complete the design, obtain permits, and install the drywall on the framing. On average, fully finishing a basement takes an average of 45 days.

In framing, studs are placed at 16-inch intervals to coincide with the typical spacing of wall materials such as drywall or plywood. This spacing is called "on-center" and is necessary for maintaining structural stability and efficient use of materials. The 16-inch spacing also helps to distribute the weight evenly across the building's structure. For those looking to cut material costs and improve energy efficiency, 24-inch stud spacing can be employed through a method called "advanced framing". This requires careful planning and adherence to local building codes to ensure structural integrity.

House framing can be expensive because the materials are pricey, and the job requires a high level of expertise. The more complex the plans, the more expensive the job, but even the most basic frame needs to be installed with high-quality materials and precision. When pricing your home’s framework, remember that a sturdy frame is necessary to create a safe structure.

Most Cape Cod houses are two stories tall at the peak, although they’re considered one-and-a-half stories tall because the steep roof pitch cuts off a portion of the living space on the second story. Unless you raise the roof on your Cape Cod house to add a dormer, the interior rooms upstairs will lose some usable living space to the sloped ceilings.

You should avoid drilling or cutting into load-bearing beams because removing material will weaken it and increase the risk of structural damage or even collapse. If you do need to drill into a load-bearing beam, speak with a structural engineer first to discuss where it’s safest to drill and the width and depth of the bit that’s safe to use.

The Earlham, IA homeowners’ guide to carpentry services

From average costs to expert advice, get all the answers you need to get your job done.