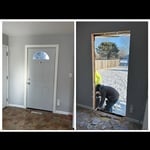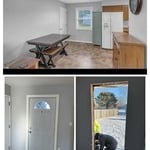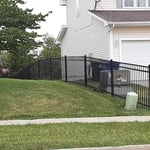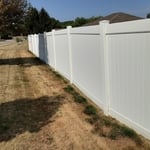





Top-rated carpenters.

Get matched with top carpenters in Indianola, IA

Enter your zip and get matched with up to 5 pros

Need a pro for your carpentry project in Indianola, IA?

Select your specific project to find the pro for you.

TRUSTED BY INDIANOLA, IA HOMEOWNERS

  • Average homeowner rating star icon4.5
    Average homeowner rating
  • Verified reviews icon26
    Verified carpentry services reviews

Find Carpenters in Indianola

Deck Doctor
4.3(
60
)
Gazebo or Freestanding Porch - Repair

Serving Indianola, IA and surrounding areas

Approved

In business since 2002

Free estimates

Emergency services offered

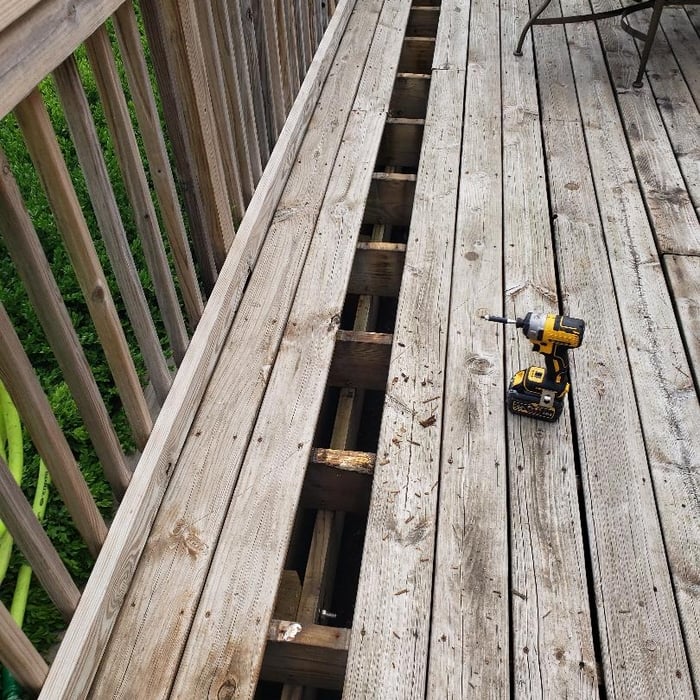
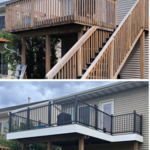

"I am extremely pleased with the repair of my 45-year old deck and steep wooden staircase from Ted Brown, the Deck Doctor. Ted was quickly responsive in getting me a reasonable work estimate. He began the work quickly, replacing damaged wood while maintaining original deck to keep my costs down where feasible. He was honest, personable and helpfully communicative. He and his assistant worked quickly and provided a thorough clean up each day. I highly recommend him."
Custom Log Home
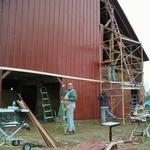
 Barn remodel including sides/doors
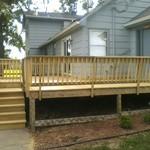
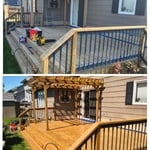
 New deck with basket style railing system
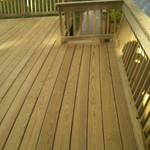
 Basket style railing system
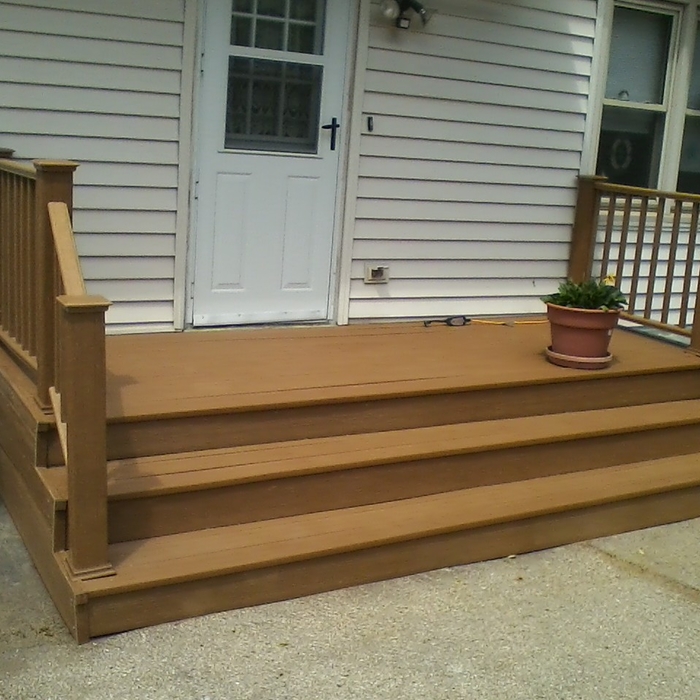
small, simple wood porch

+35

Response time4 days
Recommended by90%of homeowners

Avatar for Home Hero Handyman
Home Hero Handyman
4.8(
8
)
Window Frame - RepairWindow Frame - Repair - For Business

Serving Indianola, IA and surrounding areas

Approved

Customers say: True professional

"Don installed a Hot Water Heater for us. He was very prompt, efficient and offered suggestions to meet our needs. He cleaned up the entire work area and was very proficient on the install. A very positive experience and I will definitely call again for any handyman services that arise. Thanks so much Don."
Response time1 day
Response rate100%
2 neighbors recently requested a quote
Avatar for Field carpentry
Field carpentry
5.0(
1
)
Carpentry Framing - RepairExterior Shutters - Repair or RestoreGazebo or Freestanding Porch - Repair+4 more

Serving Indianola, IA and surrounding areas

Approved

Free estimates

Warranties offered

Small jobs welcome

"Exceptional work and a true professional. Highly recommend and would happily hire Codey again. Codey helped us complete a partially finished basement office by adding trim and casing around two doors and an egress window, installed a bifold closet with trim/casing, and added baseboards around the room. His work was clean and detailed and the room looks great due to this. He also fixed several issues from a previous contractor along the way, including resizing a door cutout that was too small, adjusting another door that never closed properly, and installed a header for the closet that a previous contractor did not. Overall his work was exceptional, he was transparent on all aspects of the project, very polite, and completed ahead of schedule. Highly recommend."
...
Showing 1-10 of 231
Carpentry questions, answered by experts

Bump-out additions can add some space to a closet without requiring any significant structural work. This entails pushing back the existing rear or side of the closet, simply moving the wall into either an adjacent room or unused space. For ground-floor closets, this could even be extended to the exterior of the home, but that has its own complications. Bump-outs are a good discussion to have with your contractor if you’re just looking to increase the space a little—not renovate the entire closet space.

Removing a load-bearing wall affects the structural integrity of your home, so you’ll need a permit before starting the work. Building codes vary by municipality, and obtaining a permit and having the work inspected after completion will ensure you’re in compliance with all applicable regulations.

An A-frame home can be cheaper to build than a traditional house, but that is not always a given. Prices can be fairly similar in some cases, depending on the location, design, and necessary site preparation. Costs for an A-frame typically run between $100 to $200 per square foot, which is comparable to the cost of a traditional home. The cost of an A-frame can come in under those numbers if you opt for a prefabricated kit.

Enhances property value, ensures safety, and provides a sound basis for future construction.

Most Cape Cod houses are two stories tall at the peak, although they’re considered one-and-a-half stories tall because the steep roof pitch cuts off a portion of the living space on the second story. Unless you raise the roof on your Cape Cod house to add a dormer, the interior rooms upstairs will lose some usable living space to the sloped ceilings.

The Indianola, IA homeowners’ guide to carpentry services

From average costs to expert advice, get all the answers you need to get your job done.