






Top-rated carpenters.

Get matched with top carpenters in Saylorville, IA

Enter your zip and get matched with up to 5 pros

Need a pro for your carpentry project in Saylorville, IA?

Select your specific project to find the pro for you.

TRUSTED BY SAYLORVILLE, IA HOMEOWNERS

  • Average homeowner rating star icon4.7
    Average homeowner rating
  • Verified reviews icon34
    Verified carpentry services reviews

Find Carpenters in Saylorville

Deck Doctor
4.3(
60
)

Serving Saylorville, IA and surrounding areas

Approved

In business since 2002

Free estimates

Emergency services offered


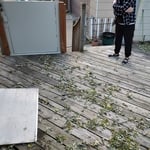
"I am extremely pleased with the repair of my 45-year old deck and steep wooden staircase from Ted Brown, the Deck Doctor. Ted was quickly responsive in getting me a reasonable work estimate. He began the work quickly, replacing damaged wood while maintaining original deck to keep my costs down where feasible. He was honest, personable and helpfully communicative. He and his assistant worked quickly and provided a thorough clean up each day. I highly recommend him."
Custom Log Home
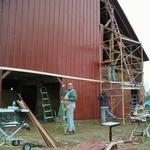
 Barn remodel including sides/doors
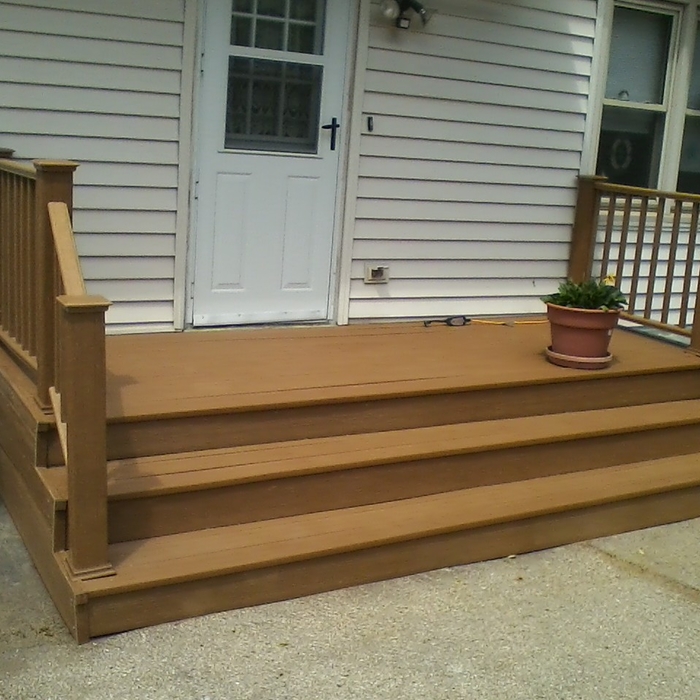
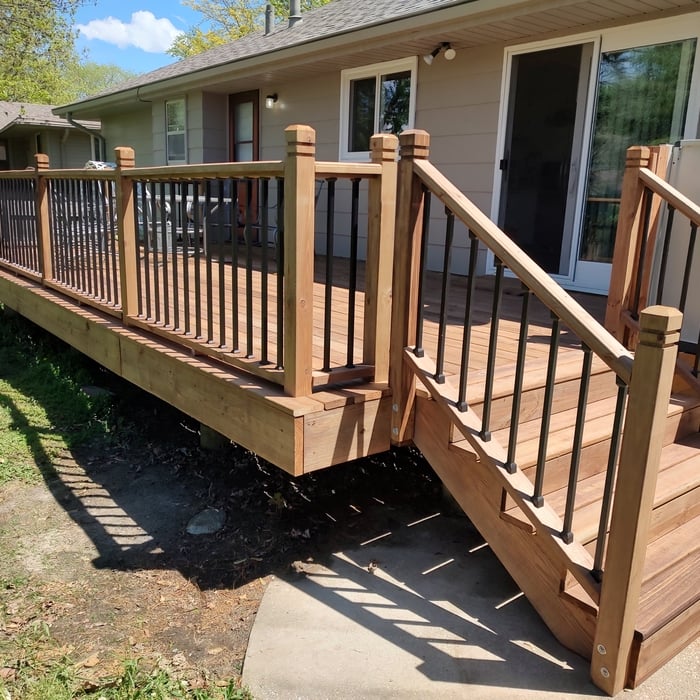
 New deck with basket style railing system
 Basket style railing system
small, simple wood porch

+35

Response time4 days
1 neighbors recently requested a quote

Recommended by90%of homeowners
Avatar for Beam Construction, LLC
Beam Construction, LLC
5.0(
13
)

Serving Saylorville, IA and surrounding areas

Approved

In business since 2016

Free estimates

Emergency services offered

"We employed this company to tear down the original builders decking and replace it with composite decking and redesigned stairs.The workmanship was excellent. We subsequently had them build a storage shed underneath the deck. Cost estimates, planning & execution were very professional. The owner of the company is very willing to discuss alternatives to achieve an optimal outcome. The team are hard working and pay close attention to detail. We are very satisfied with the outcome."
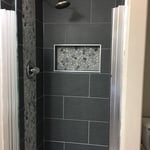
New shower
New shower
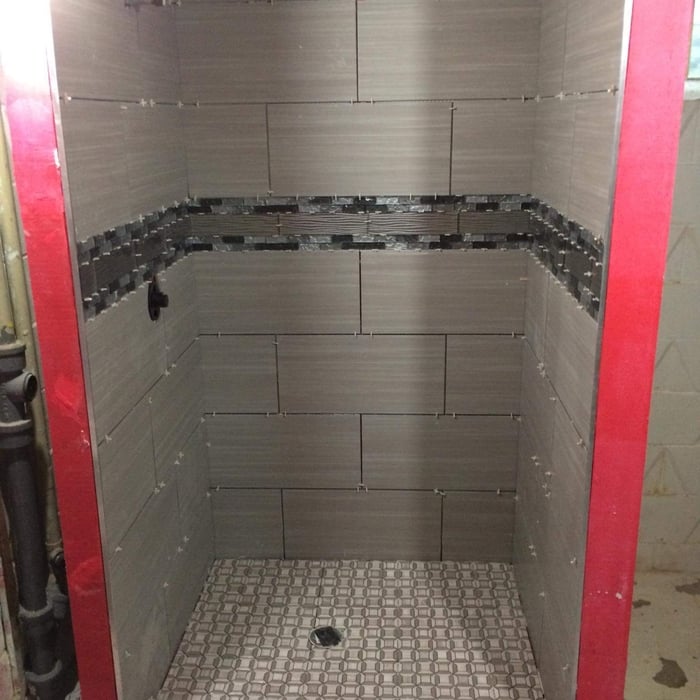
Completed new shower in basement

New shower added in basement
New shower

+24

Response time1 day
2 neighbors recently requested a quote
Recommended by76%of homeowners
Avatar for DMF Construction, LLC
DMF Construction, LLC
5.0(
10
)

Serving Saylorville, IA and surrounding areas

Approved

In business since 2020

Free estimates

Small jobs welcome

"Derek was amazing to work with. His work is top-notch and he has excellent communication skills. He built our deck quickly and was prompt to clarify any changes to the original plan that were necessary to obtain my approval. I plan to hire him again for additional work!"
Door Interior Install
Door Interior Installation
Door Interior Install
Window Installation
Window Installation

+2

Response time2 days
5 neighbors recently requested a quote
Recommended by60%of homeowners
...
Showing 1-10 of 353
Carpentry questions, answered by experts

When deciding if you should use 2x6 or 2x8 deck joists, consider the size of the deck, joist spacing, and materials. Larger decks, larger-spaced joists, and weaker wood all require more support, meaning they need larger joists. For example, 2x8 redwood joists spaced 16 inches apart can only safely span up to 10 feet and 7 inches. On the other hand, 2x10 southern pine joists spaced 12 inches apart can be as big as 16 feet and 2 inches. If you aren’t sure what size joist is best for your project, speak with your deck builder.

Bump-out additions can add some space to a closet without requiring any significant structural work. This entails pushing back the existing rear or side of the closet, simply moving the wall into either an adjacent room or unused space. For ground-floor closets, this could even be extended to the exterior of the home, but that has its own complications. Bump-outs are a good discussion to have with your contractor if you’re just looking to increase the space a little—not renovate the entire closet space.

Modern brick houses are really stick-built homes with a brick facade for aesthetic purposes only, so most have framing. With genuine brick construction, most homeowners install furring strips over the interior of the brick and then install drywall over those strips to cover the brick wall, so they don’t have traditional framing.

Yes, a one-story house can have a load-bearing wall. The load-bearing walls in a single-story home are usually the exterior walls. If the house has a basement with exposed walls, the arrangement of the beams can help indicate what walls are load-bearing.

To calculate the number of linear feet of baseboard you’ll need, measure the length of each wall of the room you’re installing them in as close to the floor as possible, rounding up to the next full linear foot. If it’s your first DIY molding job, having a few extra feet on hand for miscuts is a good idea.

The Saylorville, IA homeowners’ guide to carpentry services

From average costs to expert advice, get all the answers you need to get your job done.