






Top-rated carpenters.

Get matched with top carpenters in Carlisle, IA

Enter your zip and get matched with up to 5 pros

TRUSTED BY CARLISLE, IA HOMEOWNERS

  • Average homeowner rating star icon4.5
    Average homeowner rating
  • Verified reviews icon86
    Verified carpentry services reviews

Find Carpenters in Carlisle

Deck Doctor
4.3(
60
)
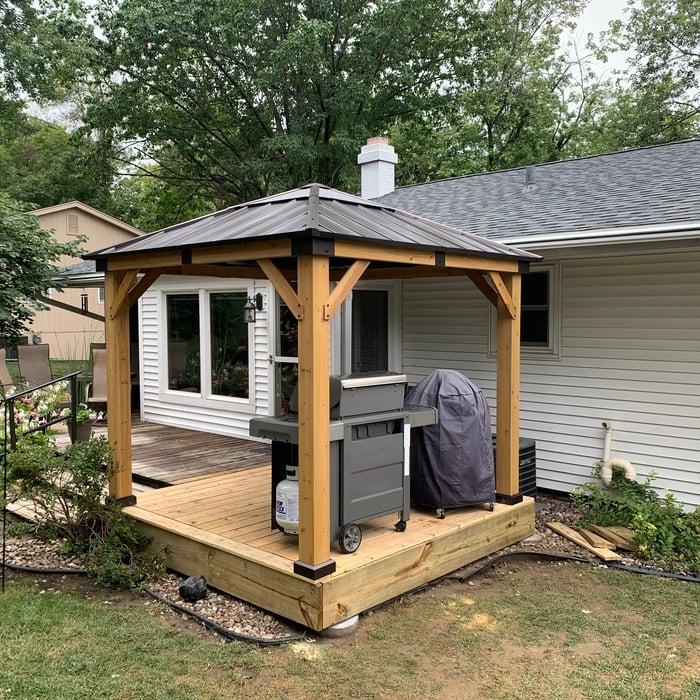
Gazebo or Freestanding Porch - Repair

Serving Carlisle, IA and surrounding areas

Approved

In business since 2002

Free estimates

Emergency services offered

"Very easy with which to work. They were prompt, friendly, and did a fine job at the right price, with even a plan to return one more time for some touch-up work, after the original job (which was over two consecutive days). In addition, performed an extra small carpentry job on short notice (not on the deck),"
Custom Log Home
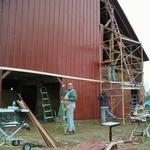
 Barn remodel including sides/doors
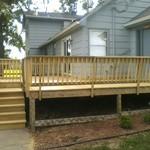
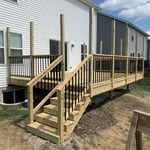
 New deck with basket style railing system
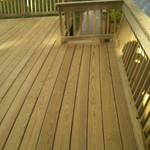
 Basket style railing system
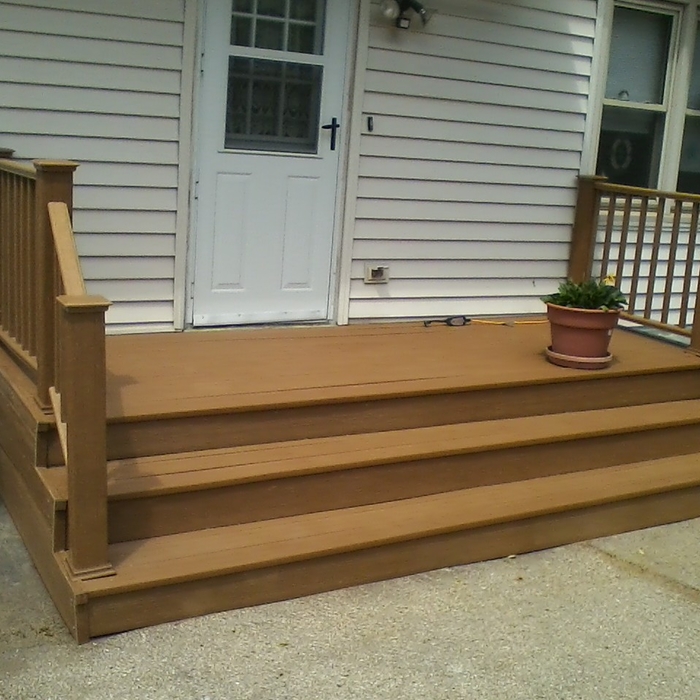
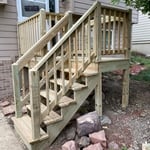
small, simple wood porch

+35

Response time4 days
1 neighbors recently requested a quote
Recommended by90%of homeowners

J's Handyman Pros LLC
4.6(
28
)
Interior Trim and Decorative Moldings - Repair

Serving Carlisle, IA and surrounding areas

Approved

In business since 2022

Free estimates

"Josh Babcock did excellent work. He communicated well with me, was very easy to work with,and was quite thorough. I had a big shed and he found out it was too bad to repair so we decided to take it and all the huge shrubs around it totally down and he built a new one to my liking . He also did well on several small indoor projects. I would definitely hire him again. And each day- he always cleaned up the construction messes! That’s not something some construction people do."
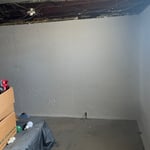
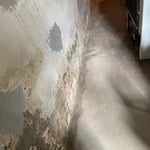
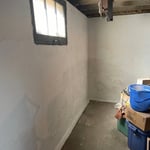
Basement wall fix
Basement wall fix
Basement wall fix
Basement wall fix
Flooring

+22

21 neighbors recently requested a quote
Avatar for Just The Handyman
Just The Handyman
5.0(
6
)
Deck or Porch - RepairGazebo or Freestanding Porch - Repair

Serving Carlisle, IA and surrounding areas

Approved

In business since 2022

Free estimates

Emergency services offered

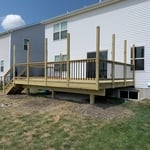
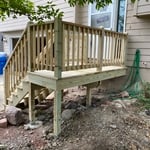
"Josh did an amazing job with my new deck project. The demolition and disposal of the old deck and construction of the new deck was top notch. He is very reliable, works quickly, and communicates well."
deck
deck
deck
deck
deck and pergola

+33

Response time4 hrs
Response rate99%
8 neighbors recently requested a quote
Avatar for Home Hero Handyman
Home Hero Handyman
4.8(
8
)
Window Frame - RepairWindow Frame - Repair - For Business

Serving Carlisle, IA and surrounding areas

Approved

Customers say: True professional

"He came immediately. Unfortunately, we noticed a structural problem that we need to fix before we can hire him to do the exterior work. I called him and hope to use him in the Spring when this problem is remedied."
Response time1 day
Response rate100%
3 neighbors recently requested a quote
...
Showing 1-10 of 259
Carpentry questions, answered by experts

Converting a carport into a garage can vary in difficulty depending on its configuration, the condition of the foundation or slab, and its location relative to the house. The process has a lot in common with a home addition, but you can often skip non-essential finishes like fine flooring, trim work, or even drywall and HVAC. The conversion requires experience with drywall, insulation, and other building materials to ensure it’s done safely and correctly. While it might be possible for a DIYer with the proper tools and skills to do the work, it is a complicated and potentially dangerous job. If you’re new to basic construction, it's best to leave this project to the professionals.

Yes, you will need a jack for a rim joist replacement. To prevent sagging and facilitate the removal of load-bearing wood, you’ll need to relieve the pressure from this joint before beginning work. 

Due to hydraulics and other specialized equipment, a sill plate and rim joist replacement are not typically a DIY project. Hiring a professional structural engineer and experienced contractors is the best approach to replacing rotted sill plates and rim joists.

In framing, studs are placed at 16-inch intervals to coincide with the typical spacing of wall materials such as drywall or plywood. This spacing is called "on-center" and is necessary for maintaining structural stability and efficient use of materials. The 16-inch spacing also helps to distribute the weight evenly across the building's structure. For those looking to cut material costs and improve energy efficiency, 24-inch stud spacing can be employed through a method called "advanced framing". This requires careful planning and adherence to local building codes to ensure structural integrity.

Building involves setting foundation posts, framing with durable wood, adding roofing support, and protecting from elements with water-resistant finishes.

Most Cape Cod houses are two stories tall at the peak, although they’re considered one-and-a-half stories tall because the steep roof pitch cuts off a portion of the living space on the second story. Unless you raise the roof on your Cape Cod house to add a dormer, the interior rooms upstairs will lose some usable living space to the sloped ceilings.

The Carlisle, IA homeowners’ guide to carpentry services

From average costs to expert advice, get all the answers you need to get your job done.