


Top-rated structural engineers.

Best structural engineers near Boone, IA

Enter your zip and get matched with up to 5 pros

Need a pro for your structural engineering project in Boone, IA?

Select your specific project to find the pro for you.

Top-Rated Structural engineers in Boone - Updated Nov 2026

Avatar for APEX Drafting LLC
APEX Drafting LLC
3.5(
8
)
Draftsperson/CADDArchitect

Serving Boone, IA and surrounding areas

Approved

In business since 2020

Free estimates

Emergency services offered

We have a single mission: Complete Customer Satisfaction! We have consistently focused on the needs of our customers, providing personalized attention and a stress-free experience. \nYou will find us to be competitively priced with close attention to the details. \nOur reputation is based on service, safety, and quality, regardless of how large or small the job. \nWe look forward to building a lasting relationship and guarantee your satisfaction! \n

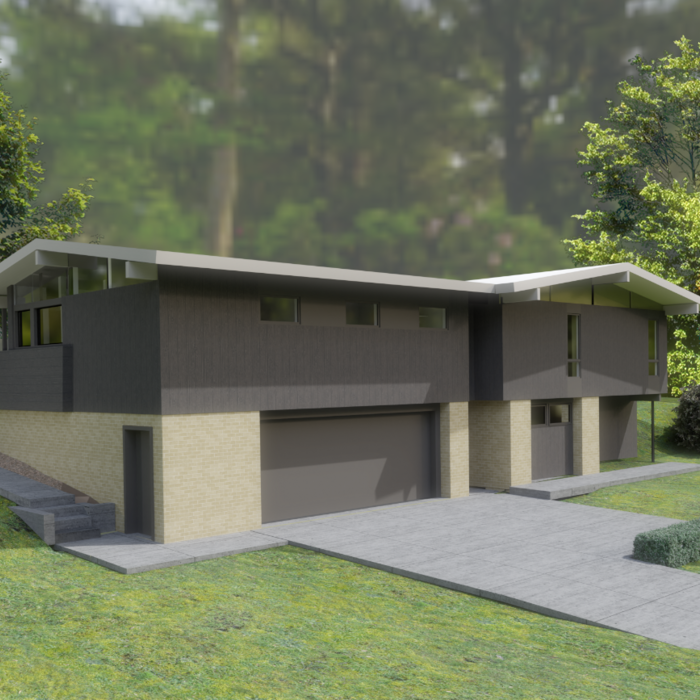
Plan set 1
295 neighbors recently requested a quote

Avatar for Periphery Design, LLC
Periphery Design, LLC
5.0(
1
)
ArchitectArchitect - For Business

Serving Boone, IA and surrounding areas

Approved

In business since 2004

Small jobs welcome

Offers commercial services

"Dave designed an addition for our home. The design is very cohesive and in harmony with the existing homeâ s architecture. His ideas, professionalism, and attention to detail are excellent, we look forward to the finished product."
Row House Apartments
Kitchen View
Historic Rehabilitation
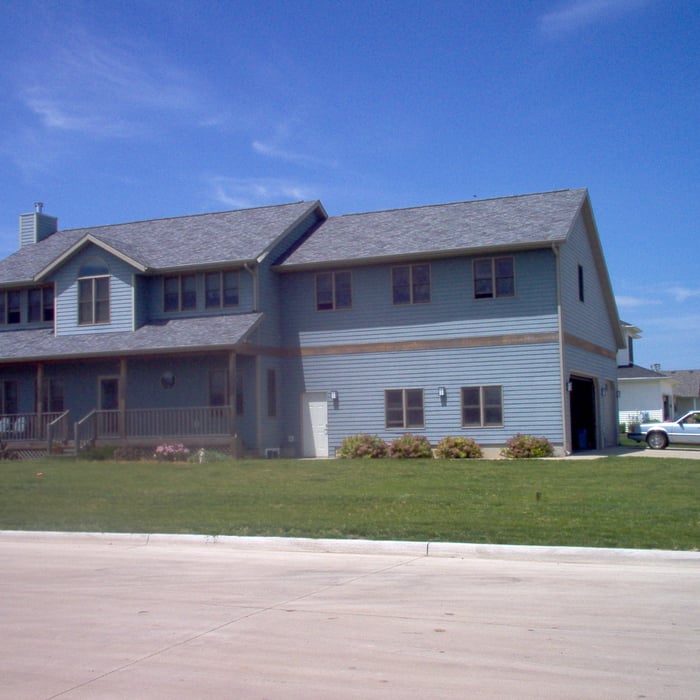
Addition-Bedroom Suite and Garage

+2

Response time11 hrs
Response rate92%
Recommended by100%of homeowners
Avatar for Terraform Development & Design LLC
Terraform Development & Design LLC
4.0(
1
)
ArchitectDraftsperson/CADD

Serving Boone, IA and surrounding areas

Approved (Corporate)

In business since 2023

Free estimates

Offers commercial services

Terraform Development & Design LLC, delivers expert permit-ready architectural plans and drafting services nationwide. With 8+ years of experience and hundreds of clients across all 50 states, we create code-compliant residential and commercial construction documents that get approved fast and built right. \nFrom site plans, floor plans, elevations, structural & foundation drawings to MEP coordination, full construction sets, 3D renderings, interior design, solar PV layouts, and precise material takeoffs - we handle it all. Fast 4-6 week turnaround, 3 design revisions included, free revisions for city redline changes, transparent pricing (starts at $2,000), and direct partnerships with licensed engineers for stamps in every state.

495 neighbors recently requested a quote

Avatar for Des Moines Area Roofing
Des Moines Area Roofing
4.8(
275
)
ArchitectArchitect - For BusinessDraftsperson/CADD

Serving Boone, IA and surrounding areas

In business since 2008

Free estimates

Emergency services offered

"Des Moines Area Roofing was professional, trustworthy, and demonstrated excellent attention to detail from initial contact to job completion. Cleanup was so thorough that the next day you wouldn't even know that such a major project had taken place. It has been 2 weeks since the new roofs and we haven't seen even one stray nail left behind (and they did a complete tear down to both buildings, right down to the wood). An excellent company with which to do business. I offer my highest possible recommendation."
Additional Photos
Additional Photos
Additional Photos
Recommended by99%of homeowners
Avatar for Addition Doctors
Addition Doctors
4.7(
22
)
ArchitectArchitect - For BusinessDraftsperson/CADD

Serving Boone, IA and surrounding areas

In business since 1985

Free estimates

"Very well. They are true professionals. John and Nathan know what they are doing. Always polite and clean up daily. We had a hole in the wall on the bedroom side and John came after hours, on his way home from another job, just to do the hole. I was then able to paint that wall before we had carpet laid. Very accomidating to our needs. They worked us into their busy schedule which allowed us time to perform some of the work ourselves. They were able to finish the work a week ahead of schedule. We are truly satisfified and have had many compliments on the improvements."
Additional Photos
Additional Photos
Additional Photos
Need a Cabin?
Enjoy the Porch

+18

Recommended by100%of homeowners
Showing 1-10 of 17
Structural Engineering FAQs, answered by experts

The depth of any foundation style depends on your climate and how deep the frost line is, as building code requires that the footers of a foundation—which are built into a monolithic slab—sit at least a foot below the frost line. At the southern tip of Florida, for example, a monolithic slab foundation would only need to sit 12 inches under the soil at the widest parts. On some parts of the Canadian border, the frost line is 100 inches, which would mean a minimum of 112 inches, which is prohibitively deep for a monolithic slab.

Water can seep into porous materials like wood beams, floor joists, and roof rafters within minutes, but they’ll need to see prolonged exposure before you have structural damage. Mold can start growing within 24 hours, and mold can eat away at the structural components over time. Wood rot is more of a concern, though. Wet and dry rot are fungal infections that set in in moist conditions and rapidly deteriorate wood, causing major structural damage within just a few months in some cases.

Signs of structural damage include foundation cracks, roof leaks, bouncy floors, crumbling concrete, and cracked or leaning chimneys. Structural damage can make itself apparent in various ways, and sometimes, there may not be obvious signs. Inspect your foundation and roof annually to stay ahead of potentially serious structural problems. 

A freestanding brick wall that's only one brick thick can usually stand six to eight feet high. If you need a higher wall, it should be at least two bricks thick for adequate stability, and it might require a footing to support the added weight. Additionally, some areas have regulations and codes dictating how high a brick wall can be, so check with local code enforcers to ensure your proposed wall complies with any regulations.

Yes, you can build over a stump if the roots are no longer alive. Living roots will continue to grow and may damage your new construction over time. Similarly, you should also remove rotting stumps because they may continue to attract pests and even cause new structures (especially those made from wood) to decompose as well.

The Boone, IA homeowners’ guide to structural engineering services

From average costs to expert advice, get all the answers you need to get your job done.