





Top-rated residential design pros.

Get matched with top residential design pros in Baxter, IA

Enter your zip and get matched with up to 5 pros

Need a pro for your residential design project in Baxter, IA?

Select your specific project to find the pro for you.

TRUSTED BY BAXTER, IA HOMEOWNERS

  • Average homeowner rating star icon4.4
    Average homeowner rating
  • Verified reviews icon33
    Verified residential design services reviews

Find Residential design pros in Baxter

Avatar for APEX Drafting LLC
APEX Drafting LLC
4.3(
6
)
Designer - Building

Serving Baxter, IA and surrounding areas

Approved

In business since 2020

Free estimates

Emergency services offered

We have a single mission: Complete Customer Satisfaction! We have consistently focused on the needs of our customers, providing personalized attention and a stress-free experience.\nYou will find us to be competitively priced with close attention to the details.\nOur reputation is based on service, safety, and quality, regardless of how large or small the job.\nWe look forward to building a lasting relationship and guarantee your satisfaction!\n

Plan set 1
148 neighbors recently requested a quote

Avatar for Periphery Design, LLC
Periphery Design, LLC
5.0(
1
)
Designer - Building

Serving Baxter, IA and surrounding areas

Approved

In business since 2004

Small jobs welcome

Offers commercial services

"Dave designed an addition for our home. The design is very cohesive and in harmony with the existing homeâ s architecture. His ideas, professionalism, and attention to detail are excellent, we look forward to the finished product."
Row House Apartments
Kitchen View
Historic Rehabilitation
Addition-Bedroom Suite and Garage

+2

Response time11 hrs
Response rate92%
1 neighbors recently requested a quote

Avatar for deWit Construction & Remodeling
deWit Construction & Remodeling
4.8(
26
)
Designer - Building

Serving Baxter, IA and surrounding areas

In business since 2008

Free estimates

Emergency services offered

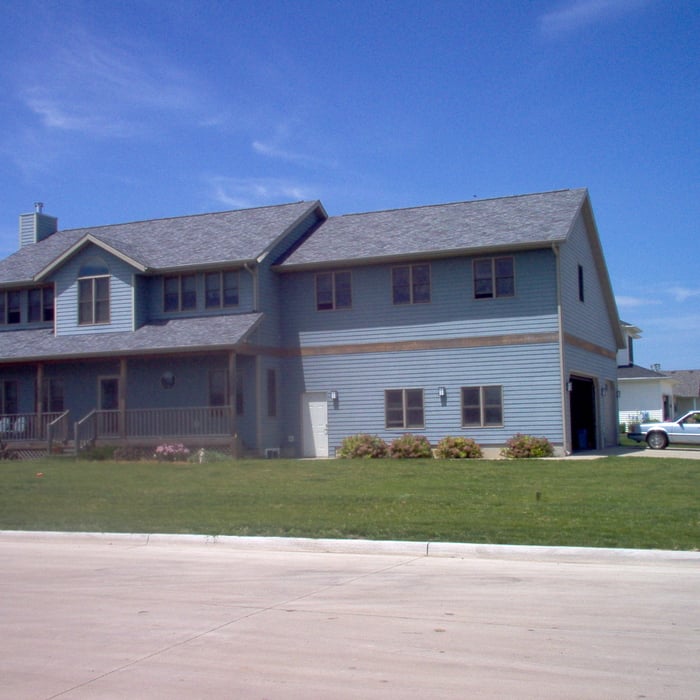
"It was a lengthy project and he had to use his ingenuity to build a covered deck when before it was not, so the roof did not fit with windows and upstairs. It turned out beautifully and he worked within my budget."
Additional Photos
Additional Photos
Additional Photos
Additional Photos
Additional Photos

+8

Recommended by95%of homeowners
Berger's Table Pad Factory
4.8(
1,345
)
Designer - BathroomDesigner - KitchenDesigner - Residential (Interior Space Planner)

Serving Baxter, IA and surrounding areas

In business since 1983

Free estimates

Credit card accepted

"I got a deal from Berger about their table pad and just in time for my new dining room set. I didn't have time to set the template due to a new baby in the house. A few months later, they still honored my deal! WOW! I sent it in and they made the pad pretty quick. Shipping was fine and the fit was excellent. I would recommend them to anyone! Truly a good company to work with. A++"
Recommended by93%of homeowners
Avatar for Des Moines Area Roofing
Des Moines Area Roofing
4.8(
275
)
Designer - Building

Serving Baxter, IA and surrounding areas

In business since 2008

Free estimates

Emergency services offered

"The crew was on time and completed the tasks in a professional and efficient manner. The cleanup was excellent and the house and gazebo look wonderful. Tim and his staff and crew are the greatest! We were extremely pleased! Thanks!"
Additional Photos
Additional Photos
Additional Photos
Recommended by99%of homeowners
Avatar for Concepts In Design, Inc.
Concepts In Design, Inc.
4.9(
7
)
Designer - Building

Serving Baxter, IA and surrounding areas

In business since 1971

"The professional looks at projects from a different angel, different from any other architect I've worked with before. The professional gives you that wow factor, I was pleased with his work."
LIVING ROOM
EXTERIOR
Response time6 hrs
Recommended by100%of homeowners
Avatar for Homemade Design
Homemade Design
3.7(
322
)
Designer - BathroomDesigner - KitchenDesigner - Residential (Interior Space Planner)

Serving Baxter, IA and surrounding areas

In business since 2006

Credit card accepted

"I feel extremely fortunate to have found Vicki through Angie's List !  She is an extremely talented person who is very easy to deal with. She has a breath of knowledge that allows her to accommodate my tastes, but also ensure that the overall design is in sync with the design and location of my home.  She has  a very diplomatic way of suggesting when I'm going astray with my choices and in every case where she has told me "Trust Me"  I have been delighted ! She is very aggressive in helping me find the best pricing and often times will work with the vendors directly  hence saving me the time.  She also has excellent local contacts.  Everyone I've worked with through Vicki has been timely, professional, and highly competent.
My project is far from complete.  I intend to continue to use Vicki and her expert advice until the end !!!!"
Pennsylvania Master Bathroom
Boston Small Condo Kitchen
California Client Saves with HMD Designer Discounts
Recommended by54%of homeowners
Showing 1-10 of 39
Residential Design questions, answered by experts

The biggest and best home theaters are 24 by 15 feet, but in smaller spaces you can make do with 15 by 20 feet, 10 by 12 feet or even smaller. You should aim for a ceiling height of about 9 feet. Remember, the size of your theater will affect layout, projector placement, screen size and other factors.

In-law suite floor plans almost always include at least one bedroom, a bathroom, and a combination kitchen/living room area or separate spaces for the kitchen and living room. Larger in-law suites built in accessory dwelling units separate from your main structure can feature multiple bedrooms, dining rooms, and entertainment rooms in addition to the necessities.

It's possible to turn your carport into a living space, but there are additional factors to address over turning it into a garage. HVAC, plumbing, and electricity won't be optional, and you'll need finished flooring, drywall, trim work, and legal ceiling height, for starters. Also, keep in mind that living space conversions may require upgrading the foundation underneath, and the permits might be more expensive as well.

To help the designer understand your vision, provide room dimensions, photos, and a list of needs or preferences.

To help the designer understand your vision, provide room dimensions, photos, and a list of needs or preferences.

The Baxter, IA homeowners’ guide to residential design services

From average costs to expert advice, get all the answers you need to get your job done.