


Top-rated residential design pros.

Best residential design pros near Ames, IA

Enter your zip and get matched with up to 5 pros

Need a pro for your residential design project in Ames, IA?

Select your specific project to find the pro for you.

TRUSTED BY AMES, IA HOMEOWNERS

  • Average homeowner rating star icon4.5
    Average homeowner rating
  • Verified reviews icon86
    Verified residential design services reviews

Top-Rated Residential design pros in Ames - Updated Nov 2026

Avatar for Evolution Drafting
Evolution Drafting
3.7(
127
)
Designer - Building

Serving Ames, IA and surrounding areas

Approved

In business since 2018

Free estimates

Emergency services offered

"I've worked on many projects with this company from commercial to residential. You share your ideas with the drafts person and they create a rough draft in a short amount of time. Once you move on to the revision process you get to revise your designs three times included in the price! After you approve your design they produce a full construction set which is what you need to go to permitting. They stand by their drafting and offer unlimited redline revisions. This is a wonderful and much needed service for design professionals and contractors for fast & reliable plans."
Zeal Floor Plan
Charcoal
Palm Floor Plan
Charcoal Floor 2
Charcoal Floor 1

+23

Response time1 day
Response rate100%
69 neighbors recently requested a quote

Avatar for APEX Drafting LLC
APEX Drafting LLC
3.9(
7
)
Designer - Building

Serving Ames, IA and surrounding areas

Approved

In business since 2020

Free estimates

Emergency services offered

We have a single mission: Complete Customer Satisfaction! We have consistently focused on the needs of our customers, providing personalized attention and a stress-free experience. \nYou will find us to be competitively priced with close attention to the details. \nOur reputation is based on service, safety, and quality, regardless of how large or small the job. \nWe look forward to building a lasting relationship and guarantee your satisfaction! \n

Plan set 1
257 neighbors recently requested a quote

Avatar for Periphery Design, LLC
Periphery Design, LLC
5.0(
1
)
Designer - Building

Serving Ames, IA and surrounding areas

Approved

In business since 2004

Small jobs welcome

Offers commercial services

"Dave designed an addition for our home. The design is very cohesive and in harmony with the existing homeâ s architecture. His ideas, professionalism, and attention to detail are excellent, we look forward to the finished product."
Row House Apartments
Kitchen View
Historic Rehabilitation
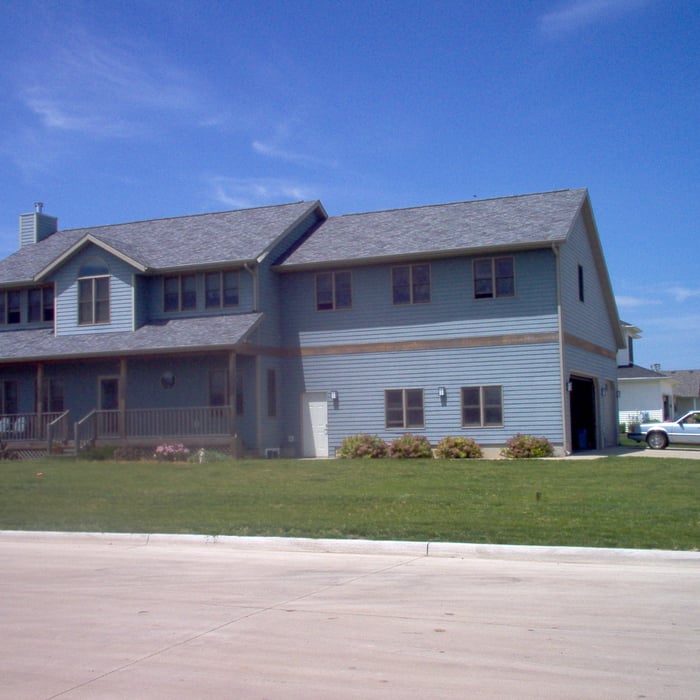
Addition-Bedroom Suite and Garage

+2

Response time11 hrs
Response rate92%
Recommended by100%of homeowners
Avatar for Rinseaux Interiors, LLC
Rinseaux Interiors, LLC
5.0(
1
)
Designer - BathroomDesigner - BuildingDesigner - Kitchen+1 more

Serving Ames, IA and surrounding areas

Approved

In business since 2020

Free estimates

Customers say: Quick response

We pride our company on reliability, great communication, integrity, and quality work. We are experts in our trade and will do our best to keep you as educated as we can on your particular task or project. We look forward to earning your business!

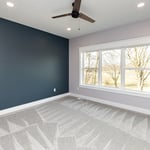
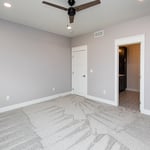
Master Bedroom
Master Bedroom
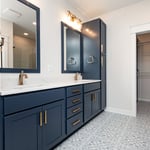
Ensuite Master Bathroom
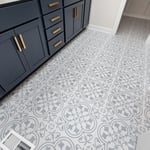
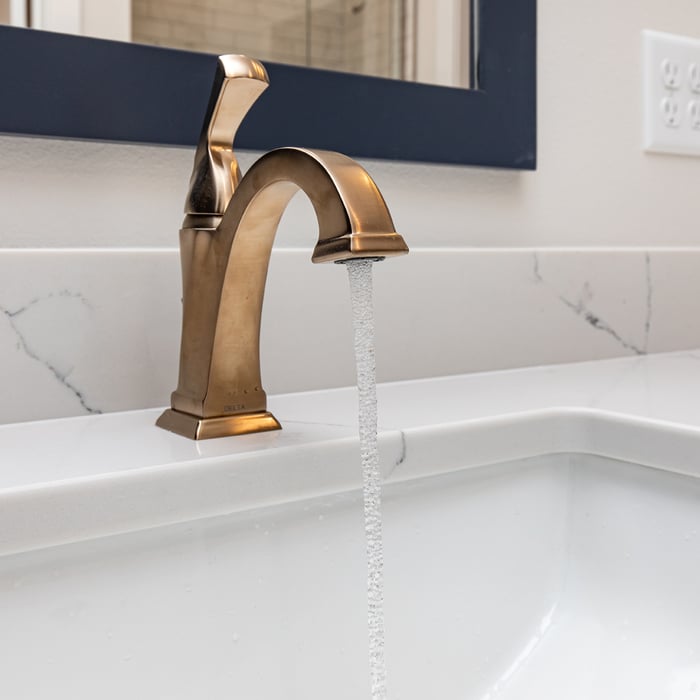
Master Bathroom Faucet

+54

Response time1 day
Recommended by100%of homeowners
Avatar for deWit Construction & Remodeling
deWit Construction & Remodeling
4.8(
26
)
Designer - Building

Serving Ames, IA and surrounding areas

In business since 2008

Free estimates

Emergency services offered

"deWit Construction & Remodeling went well above and beyond my wife's and my expectations!
We had spent countless hours designing our large custom home addition that consisted of vaulted upper level ceilings, 3 bedrooms (2 guest and 1 master with a large walk-in closet), 3 bathrooms with custom showers, 2 offices, 1 huge 'Great Room', 1 large entry / mud room, 1 storage room, and 1 large 3-car garage. We then decided that we wanted to do much of the work
ourselves, taking on the responsibility of General Contractor for the project, and hiring sub-contractors to complete segments of the project that we weren't equipped to handle on our own.
To say this was a massive undertaking would be a gross understatement. Locating quality sub-contractors was one very tall hurdle that we hadn't taken into consideration during the planning phase. We found that they were few and far between, that many we were able to locate wanted to charge an arm-and-leg for 'custom' work (well outside of our budget), and that some were straight up unreliable and deceitful.
Our previous framing sub-contractor had left a bitter taste with us, so we practiced great diligence in selecting our next. (Note: Long story short, we had to take our previous framing sub-contractor to court in order to recover our down payment due to zero work being completed and multiple promises broken and deadlines missed.) We were pleasantly surprised when we met and spoke with Neil deWit about our project and desires for the work that his crew would be preforming. Neil was very professional in taking the time to listen to and talk with us about the project layout, time-frame and budget, etc. Once we chose to go with deWit C & R, it wasn't long before his crew was onsite and working. We couldn't have asked for nicer, professional guys to have working on our property. We didn't notice any yelling or profanity. They always dressed well and their equipment was always clean and well maintained, and put away at the end of the day. Oh, and their craftsmanship was second to none.
Earlier we mentioned some homeowner design flaws that deWit C & R encountered; well they tackled them head on and found creative ways to make everything work. Most 1st level wall studs had to be individually measured and cut due to fluctuations in the concrete foundation and floor. Wall, door and window locations and dimensions had to be altered in order to make our design work without drastically changing our initial layout. Everything was communicated with us very well by the head carpenter on the project and Neil, and we were involved in all major change decisions. It was awesome to see our project being fleshed out in front of our very eyes and knowing that it was being built with such great quality craftsmanship.
We wanted to roof the existing structure and the addition at  the same time, so as soon as the deWit C & R crew had finished nailing down the roof sheeting, we went to work on removing the worn out shingles from the existing roof. We had an old dump truck that was on its last leg, which we began using for catching the old shingles. We could barely get and keep it running. The next morning, the deWit C & R head carpenter show up pulling one of their nice dump trailers and asked me if we wanted to use it at no extra charge. We were blown away!
We couldn?t be happier with how things turned out.  We officially have our dream home and we owe a ton of credit to deWit Construction and Remodeling! We honestly don?t think we could have completed it without their experience, professionalism and willingness to work with us within our budget. There isn?t a single design modification that we are unhappy with, and the structure is super straight, solid, quiet and water tight.
We can?t say enough good things about deWit Construction and Remodeling. We?re happy to drop their name anytime we learn of an upcoming local project.
"
Additional Photos
Additional Photos
Additional Photos
Additional Photos
Additional Photos

+8

Recommended by95%of homeowners
Avatar for Addition Doctors
Addition Doctors
4.7(
22
)
Designer - Building

Serving Ames, IA and surrounding areas

In business since 1985

Free estimates

"The new Addition came together beautifully. We were very happy with the high quality products used and the quality workmanship. We receive nothing but raves when others see the finished work.
The addition started in the fall of 2012 with tearing off the old original porch.  Then they dug down for the footing and put a crawl space under the addition because of the plumbing for the bathroom. In the process of doing this plumbing they also added plumbing lines to the upstairs for a future bathroom up there.  Also in the process of doing the tear off and exposing the house they took precautions to keep the house protected from the weather. 
Even though the project lasted overall around 8 months, they kept the main house protected and we were removed from the mess most of the time.  Even as the barriers came down because we were in the finishing stages, it was very manageable to live in the house all the time.  The over all design on the outside and the trim on the inside matched and complimented the  house design very well. 
 
The addition ended up with a vaulted ceiling, with a very cool ceiling paint job that instead of stopping the ceiling paint line right at the corner of the wall and ceiling they brought the paint line down about 1/2" onto the wall. It might not sound like much but almost everybody notices that little detail and they go "WOW I really like how they did that" (that was a bonus they did they did without charging extra even though the process was more involved to do it)
The bathroom ended up with a 4' walk in shower stool and vanity.  It was done with handicap features in mind for down the road if we need it.
 
Then we had hardwood flooring put down. Quite a few windows - Andersen Windows and custom made trim to match the origonal trim in the house. It was not an easy addition to do but now that it's done we use it all the time and we love it. If I had more money
I would have them back to do my kitchen - that's next!
 

"
Additional Photos
Additional Photos
Additional Photos
Need a Cabin?
Enjoy the Porch

+18

Recommended by100%of homeowners
Showing 1-10 of 44
Residential Design FAQs, answered by experts

While the terms 'interior designer' and 'interior decorator' are often used interchangeably, they represent distinct professions with some overlapping work. The primary difference lies in the scope of their projects.

An interior decorator focuses on the aesthetics of a space, making less permanent decisions about decor. Their work involves selecting colors, fabrics, furniture, wall art, paint, and other finishes to 'dress' a room and enhance its style.

An interior designer has a broader scope that includes a decorator's aesthetic focus but also extends to the structural and functional aspects of a space. Designers are qualified to plan layouts, make structural changes, and manage overall functionality. They handle permanent decisions regarding fixtures like cabinets and bathtubs, establish floor plans, and may hire contractors.

Due to the technical skills required, interior designers typically have formal education, certification, and may hold a license, which can result in higher fees. As a general rule, it is best to hire an interior designer for major remodeling projects and an interior decorator for projects focused on establishing or refreshing a home's interior style.

How long it takes a kitchen designer to complete their work ranges greatly, from just a few hours, to a couple of weeks. Their timeline depends on how complex the design is and the scope of your kitchen remodel. Some remodels are aesthetic and can be as simple as adding new countertops or different cabinets. Those designs will take less time than, for instance, a full gut of your kitchen with a whole new layout and all new appliances.

In-law suite floor plans almost always include at least one bedroom, a bathroom, and a combination kitchen/living room area or separate spaces for the kitchen and living room. Larger in-law suites built in accessory dwelling units separate from your main structure can feature multiple bedrooms, dining rooms, and entertainment rooms in addition to the necessities.

Closet design services include help designing and laying out your closet for maximum utility, visual appeal, and return on investment. Many closet designers can also include the carpentry required to construct your custom closet. You should speak with your designer beforehand to determine what services are included in the estimate, and prepare to lay out additional funds for materials or labor as needed.

The average size of a home office starts at around 70 square feet for those who just need a place to put a desk, a filing cabinet, and perhaps some shelving units to keep important documents. For those with storage needs or office furniture for guests, an average size is more like 150 square feet, or the size of a large bedroom. 

The Ames, IA homeowners’ guide to residential design services

From average costs to expert advice, get all the answers you need to get your job done.