





Top-rated pre-made cabinet pros.

Get matched with top pre-made cabinet pros in Baxter, IA

Enter your zip and get matched with up to 5 pros

Need a pro for your pre-made cabinet service project in Baxter, IA?

Select your specific project to find the pro for you.

TRUSTED BY BAXTER, IA HOMEOWNERS

  • Average homeowner rating star icon4.4
    Average homeowner rating
  • Verified reviews icon38
    Verified pre-made cabinet services reviews

Find Pre-made cabinet pros in Baxter

Avatar for Miracle Method of Des Moines
Miracle Method of Des Moines
5.0(
8
)

Serving Baxter, IA and surrounding areas

Approved

In business since 2022

Free estimates

Warranties offered

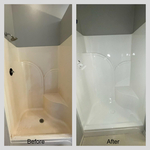
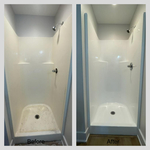
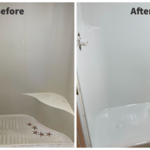
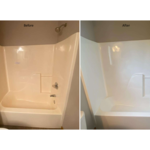
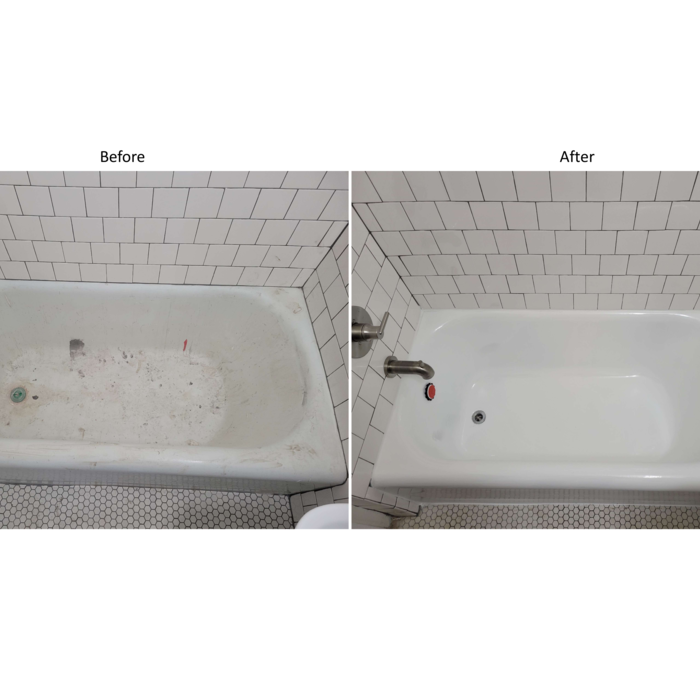
"I had my bathtub and tile surround refinished, and it looks amazing! The quality of the work and customer service was outstanding. Highly recommend using this company."
Refinishing Projects
Fiberglass Shower
Fiberglass Shower/Tub
Cast Iron Bathtub

+1

Response time2 days
Response rate99%
8 neighbors recently requested a quote
Avatar for JFord Construction LLC
JFord Construction LLC
5.0(
2
)

Serving Baxter, IA and surrounding areas

Approved

In business since 2023

Free estimates

Warranties offered

JFord Construction is a Central Iowa construction company that specializes in residential general construction. Their team of experienced professionals can handle everything from handyman work to flooring, drywall, painting, remodeling, and trim work. JFord Construction is dedicated to providing high-quality workmanship and customer service at competitive prices. Contact us today for a free consultation!

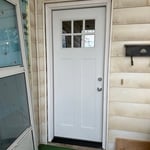
Old Front Door
Front Door Installation
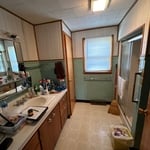
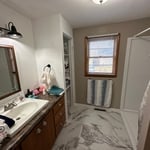
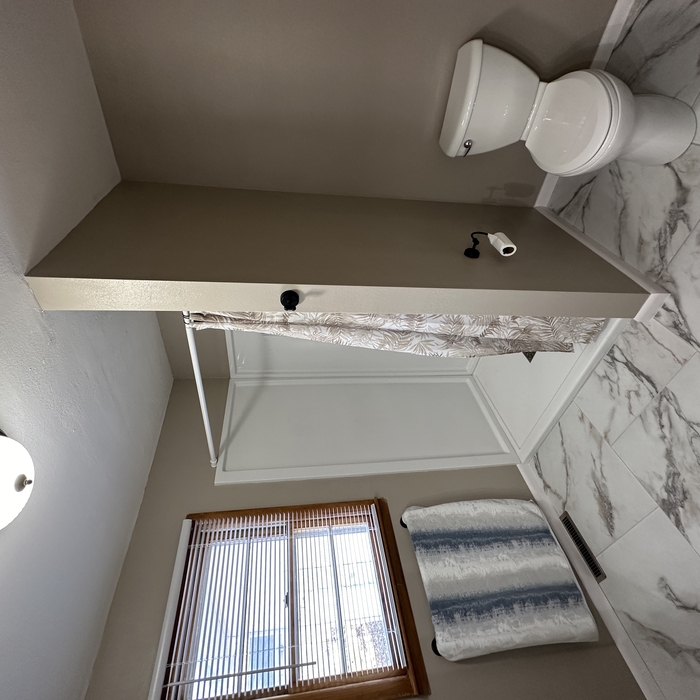
Bathroom Remodel
After remodel
After remodel

+11

Response time50 mins
Response rate89%
Recommended by100%of homeowners

Showing 1-10 of 34
Pre Made Cabinets questions, answered by experts

There’s no strict rule about which way cabinet doors should open, but generally, double cabinet doors should open away from each other. With single doors, you want to avoid having them block your path or swing into  areas where people need to stand. Some kitchens are angled so that cabinet doors may crash into something no matter which way they swing, but the methods above can help prevent damage.

Typically, a medicine cabinet should be installed about 60 to 72 inches above the floor. This height ensures that it's easily accessible for most individuals while allowing for proper visibility and convenience. However, the ideal height may vary based on individual preferences and the average eye level of the users in your household.

If your cabinets don’t reach the ceiling, you can extend them higher, adding visual interest, privacy, and storage space to your kitchen. Depending on the height of your ceiling, you may want to extend the structure of the cabinets and install longer doors to make each individual cabinet taller, or you could add additional cabinets above the existing ones. Either option is cheaper and easier than installing entirely new cabinets.

While a three-inch center-to-center handle is common, there’s no guarantee that sizing will be the same for every cabinet. Different types of handles have different sized holes to attach them and there are lots of different cabinet handle widths and styles. You should measure to be sure you know the size of a handle and to avoid surprises.

Kitchen cabinets can hold a whopping 500 pounds, but that is only possible if you attach them correctly. They must be anchored securely with long screws driven straight into the wall studs for solid support. Depending on your cabinets and the installer, some upper cabinets use specialized hanging systems or brackets for extra reinforcement, ensuring they stay put no matter how full they get.

The Baxter, IA homeowners’ guide to pre-made cabinet services

From average costs to expert advice, get all the answers you need to get your job done.