






Top-rated pre-made cabinet pros.

Get matched with top pre-made cabinet pros in Ames, IA

Enter your zip and get matched with up to 5 pros

Need a pro for your pre-made cabinet service project in Ames, IA?

Select your specific project to find the pro for you.

TRUSTED BY AMES, IA HOMEOWNERS

  • Average homeowner rating star icon4.5
    Average homeowner rating
  • Verified reviews icon83
    Verified pre-made cabinet services reviews

Find Pre-made cabinet pros in Ames

Avatar for Miracle Method of Des Moines
Miracle Method of Des Moines
5.0(
8
)
Cabinets - Reface

Serving Ames, IA and surrounding areas

Approved

In business since 2022

Free estimates

Warranties offered

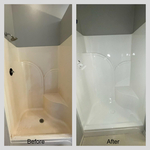
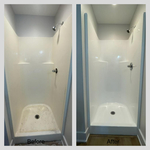
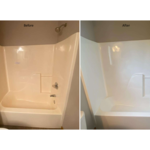
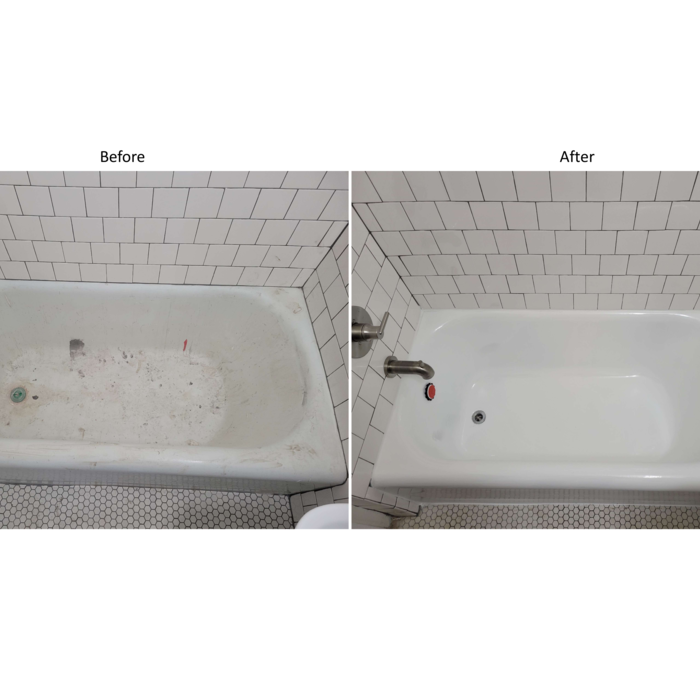
"I had my bathtub and tile surround refinished, and it looks amazing! The quality of the work and customer service was outstanding. Highly recommend using this company."
Refinishing Projects
Fiberglass Shower
Fiberglass Shower/Tub
Cast Iron Bathtub

+1

Response time1 day
Response rate99%
8 neighbors recently requested a quote
Avatar for Sentri Homes
Sentri Homes
2.8(
36
)
Cabinets - InstallPre-Made Cabinets - Install

Serving Ames, IA and surrounding areas

Approved

In business since 2023

Free estimates

Emergency services offered

"Everything was great from start to end. Jeanette and Brayden were easy to talk to and straight to the point, they both made sure everything was to satisfaction and met my needs. Overall great service and I would definitely be looking forward to doing business again in the future for other projects. Communication was awesome !"
25 neighbors recently requested a quote
Avatar for 4 Corners Remodeling & Construction, LLC
4 Corners Remodeling & Construction, LLC
3.0(
2
)
Cabinets - InstallCabinets - RepairPre-Made Cabinets - Install

Serving Ames, IA and surrounding areas

Approved

In business since 2018

Free estimates

Credit card accepted

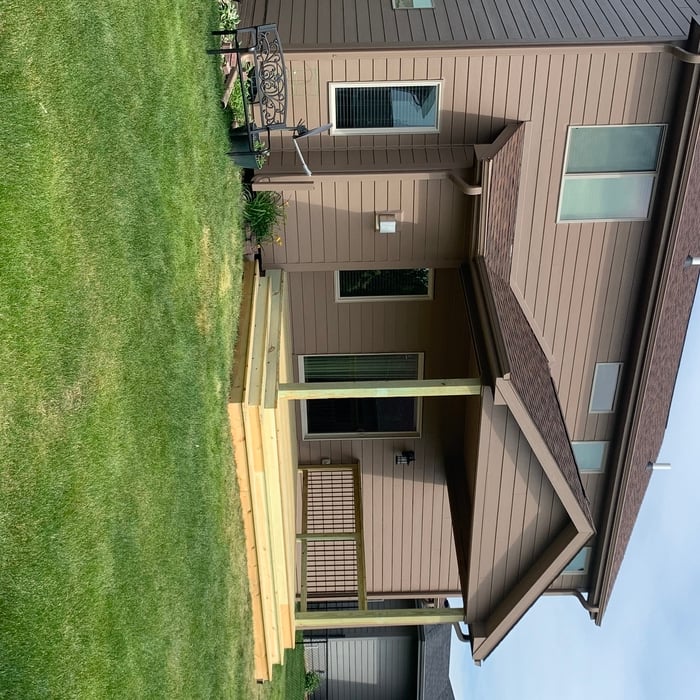
"We recently had the pleasure of working with Matt on a home improvement project and we couldn't be happier with the results. His attention to detail is impeccable— from the framing to the wider steps and even the rounded corners, every aspect was handled with care. Matt completed the work promptly and communication throughout the process was perfect. Thanks Matt."
deck and railing
deck and railing
new deck and roof addition

+79

Response time2 days
10 neighbors recently requested a quote
Recommended by100%of homeowners
Showing 1-10 of 44
Pre Made Cabinets questions, answered by experts

In many homes, upper cabinets are installed with a 1- to 2-foot gap between the tops and the ceiling. However, many homeowners extend their cabinets to the ceiling to gain extra storage and a polished, built-in look.
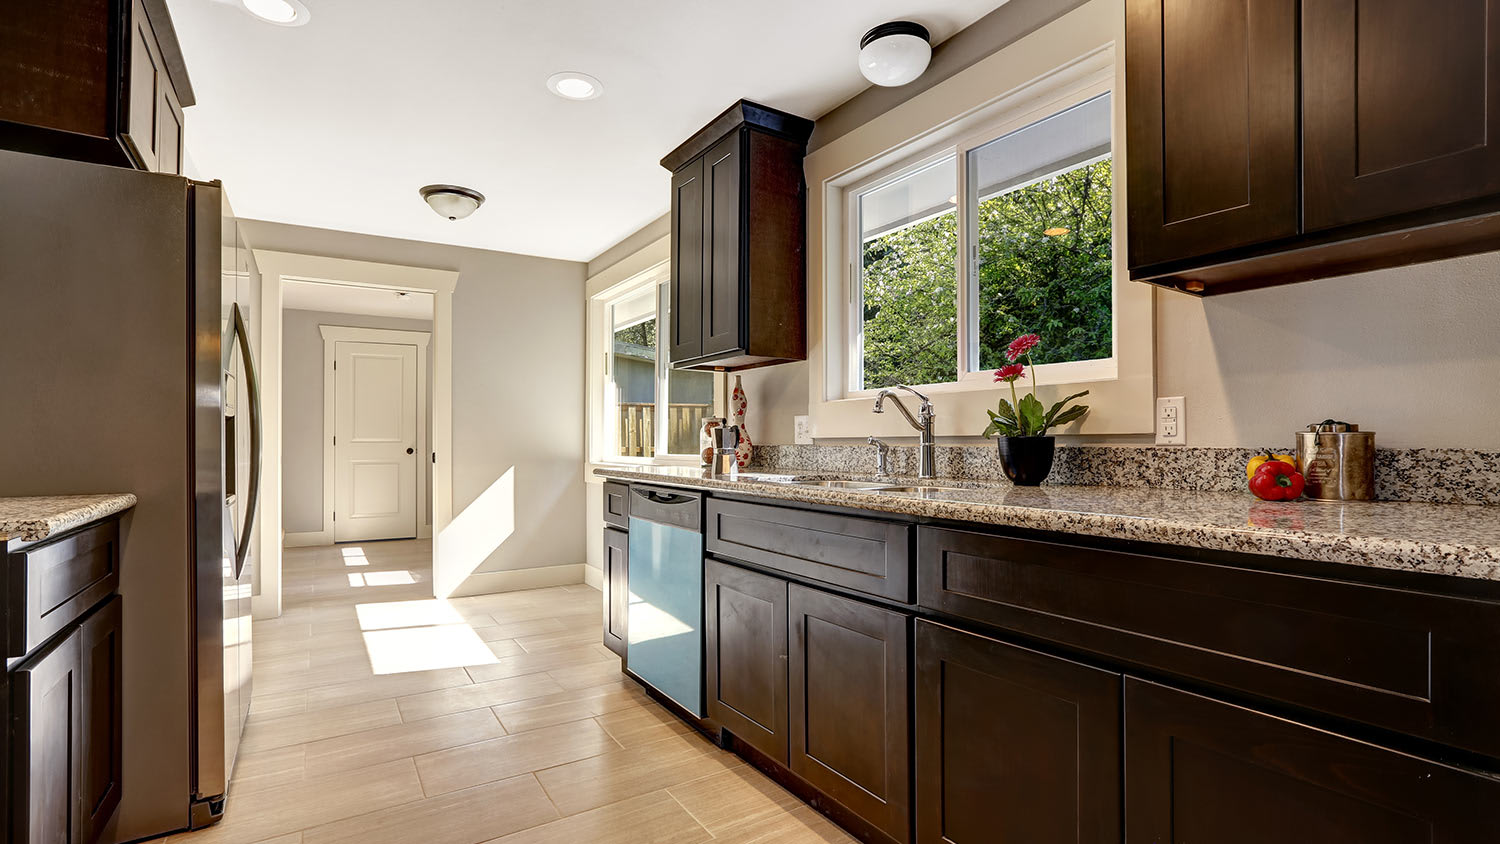
You can stack upper kitchen cabinets, but they may not fit neatly. Because upper kitchen cabinets are typically available in these standard sizes—12, 15, 18, 24, 30, 36, and 42 inches—you can stack various-sized upper cabinets. But, depending on your ceiling height, these standard sizes may not work together. That’s why smaller stacked cabinets are a much more stylish and economical choice.

There are some tips when hiring a cabinet installer that’ll help prepare you to create a new space. When installing new cabinets, keep the following in mind:

  • Hire the same cabinet installer professional to measure, design, and install the cabinets, as opposed to jumping between companies. 

  • Discuss what types of cabinets the installer offers, including stock, semi-custom, and custom, to give yourself options.

  • Discuss financing options with your installer, as this project can be expensive depending on your chosen cabinets.

  • Discuss your cabinet installer’s prior experience, including asking for photos of previous projects. 

In a kitchen installation, starting with the foundation and structural elements before moving on to the finishing touches is essential. Framing, plumbing, and utilities should go first, followed by cabinetry and countertops, then plumbing fixtures and new appliances. Flooring, paint, tile backsplashes, and similar finishing touches should get installed last.

Using a shim or another type of self-leveling feet on the bottom edge of your cabinet bases will help to level them out if you’re installing them on a less-than-level surface. To make this process easier, you can add your shims before attaching the bases to your cabinets while they’re still light and easy to move around.

The Ames, IA homeowners’ guide to pre-made cabinet services

From average costs to expert advice, get all the answers you need to get your job done.