We are contractors specializing in structural repairs. Floors Sag or shake has been providing quality Foundation Repair, Structural Repair and Basement waterproofing to the Atlanta area for over 30 years. All our work is guaranteed for the life of the structure and with a professional and reliable staff, we are with you every step of the way.
AAA Basement Waterproofing is a A+ rated business with the Better Business Bureau. For years we have worked in the Chattanooga, NW Georgia, Knoxville and surrounding areas as the number one basement waterproofing Foundation Repair contractor. Our staff is experienced, our products are superior, and our work ethic is unparalleled.
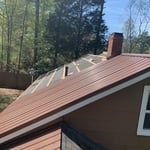
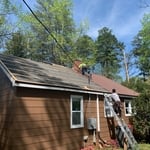
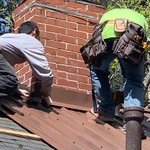
We specialize in Metal and Shingle Roofing. We also offer installation of other roofing types, i.e., Spanish tile, cedar shakes and commercial flat roofing. Additionally, we install siding, windows, porches, decks and patio roof covers. We do not cut corners. Many of our competitors are less expensive but we make sure that your project is built 'to code', using superior labor and materials. We have been in the industry since 1993. We are privately owned, fully licensed and insured. Give us a call at 800.745.1998 today!!!
We have two groups of this business, we are 3 people in each group. You won't have to pay anything until the job is well done, and that you and I like the job well done. price includes labor and materials. Includes pressure washing, scrape and prime where needed and caulking.
Family owned business with over 24 years of experience handling all your Handyman jobs around the home and business. Back Yard renovations- outdoor living with kitchens, patio, pergolas, and decks. Kitchen and bathroom renovations on a budget.
Luke's Painting Company strives every day to be the best in this industry and our customers agree that we are! We do this by treating every customer as if they are our only customer. We treat every project like it is our own personal space, leaving no mess left behind and being certain that every inch and every corner of every job is finished with precision and perfection. We have an exceptional eye for detail which is what makes us the best painters around! On top of all this we only use high quality premium products for every project. The paint that we use offers great coverage, exceptionally stunning colors, high durability and excellent washability. Location of any project is never an issue, we love to travel so let us get you a free quote today!\n\nLuke can be reached directly by phone or text at - 334-922-9148\nBy email at - [email protected]
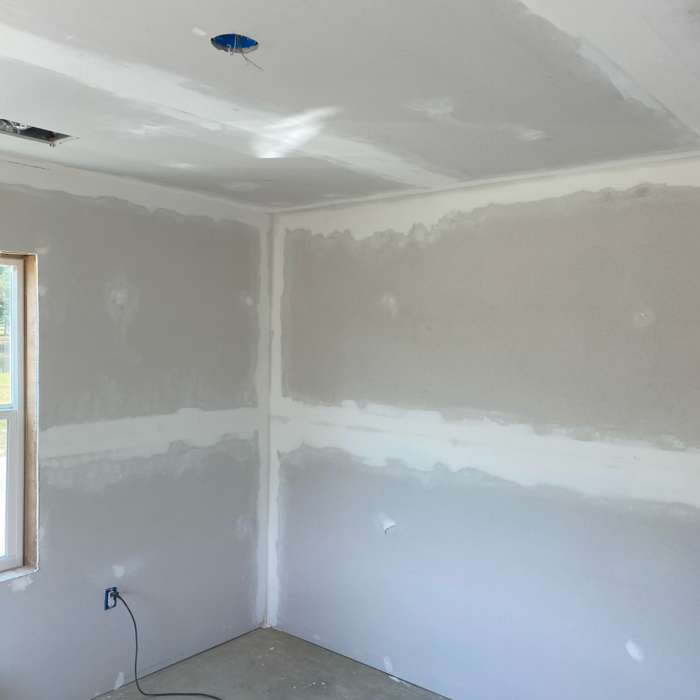
Specializing in Residential contracting, wood fence installation, dry wall installation. We guarantee your satisfaction and we won’t leave until the job is done right. We pride ourselves on the quality work we provide, while delivering great customer service! Check out our services offered and call or click to schedule a free estimate today!\n\n
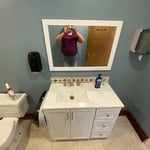
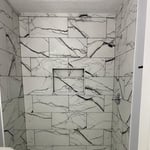
We have been a family operated business for a year, we have a crew of 3 which together we have been working in remodeling construction for many years and have over a decade of experience with remodeling and general construction. We do everything from bathrooms to roofing. Our priority is to do the best job possible and everything that’s needed to make sure you are satisfied with our work. We have over 10 years experience with home remodeling and construction. Contact us today for your free estimate on your home improvement. \n
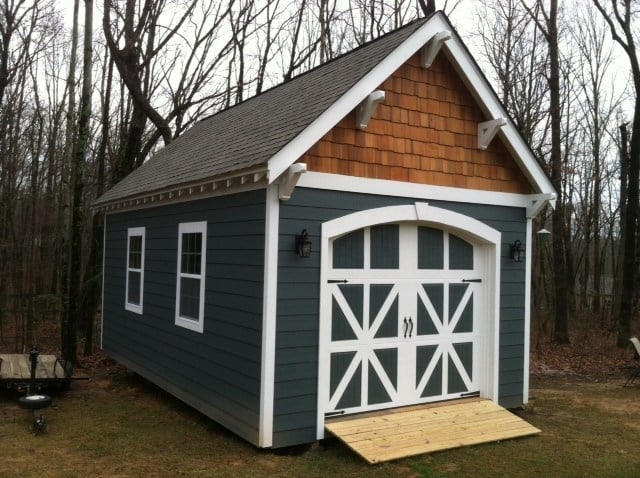
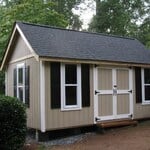
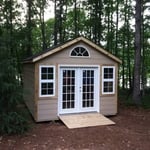
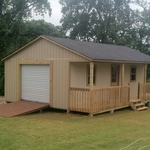
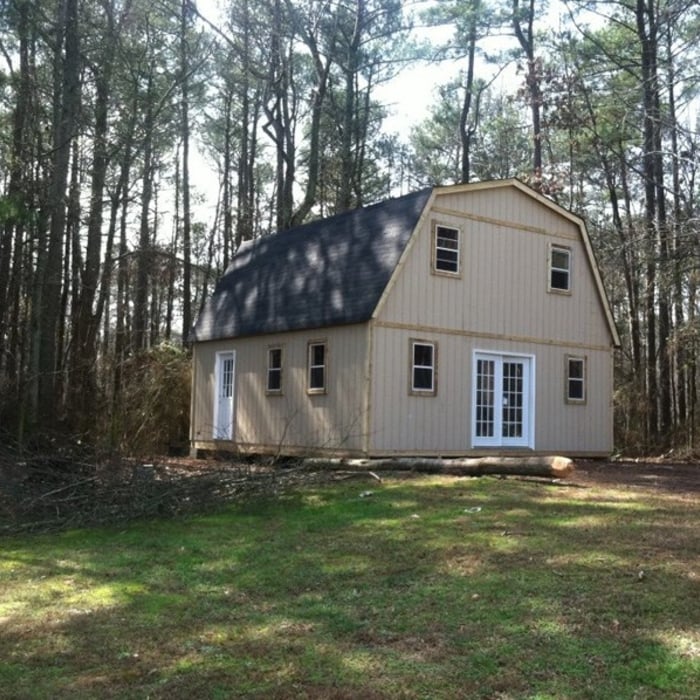
Backyard Custom Construction specializes in custom built cabins, garages, storage buildings, workshops, and sheds. We don’t try to be the biggest or the cheapest company out there; we strive to give every customer the most value for the money. From custom built cabins and housing to garages and utility shed, Backyard Custom Construction is your one stop shop for high quality custom construction.\n\n We speak a plain language without fine print and asterisks. The prices you see reflect total costs including all taxes labor and materials. There are no hidden costs or fees what so ever. Hassle free guarantee: we know you are going to love your building. For this reason we do not require any form of payment until we are 100% complete and you are satisfied. \n\n All of our buildings are covered by a 3 year warranty on all workmanship. All siding and roofing options are covered through the manufacturer. Please call, text, or email us with any questions you may have! \n\nWe look forward to doing business with you! \n\nContact : Dustin Hirschfeld Owner - 678.502.6823
"I met Jill at our home and she took measurements and photos of our sons' room. We talked briefly about my ideas for the space. She provided several concept boards, for window treatments, furniture, and an overall "look" for the rooms. She also provided us with floor plans for each room. She brought paint colors, fabric selections, etc. Our first job with Jill was our sons' room. For the playroom, she had some pretty unique ideas that were right in line with the contemporary- but not too modern- look we wanted. She helped me with tips on doing some of the decorative painting myself, but also provided a few resources in case we wanted to hire the job out. She also helped me coordinate a subcontractor who handled a set of beautiful custom blinds. Jill tells me that in some cases she handles all the shopping, but that's part of the fun for me so she provided a list of links and stores for the items she chose. She gave a few choices for almost every item- budget and higher end. That allowed me to meet my budget while still getting some showstopper items, because we were able to save in other areas. Within a few weeks the room came together and got rave reviews after I posted the before and after photos on Facebook. And of course our visitors were amazed at the transformation. In the interim, we were redoing our guest bathroom on our own, and Jill was able to come into the project to help us choose tiles, wall colors, and vanity choices. A quick job that turned out really well considering the turn around time. A few months later we hired Jill again to rethink our living room and dining room. We were on a much more limited budget for both rooms but wanted to see what she could come up with considering some challenges in both the shape of the rooms and that I wanted to integrate some antique pieces we already owned. She came up with a brilliant look that blended our older pieces with a contemporary and clean look and we came in well under budget. Working with Jill was a lot of fun and we expect to continue to work with her to refine the look of our home. When I was considering hiring an interior designer I was worried about my low budget and lack of experience hiring someone to make these kind of choices for me. But it turned out to be the best decision we've ever made for our home because she allowed us to transform each area well under budget and much more quickly than we ever could have done on our own (well, we would have taken forever to make a decision on every item!). My favorite rooms in the house are the ones she's worked on with us. I just feel so happy that we found Jill Seidner."
You can draw your own house plans using three-dimensional modeling software, but in most cases, you’ll need an architect to draw up the final plans. Architects understand local building regulations and requirements, so their plans will be necessary for getting permits approved, and they’ll also ensure your home is structurally sound. DIY house plans can be a good place to start to help visualize your project, but you should always defer to a professional before trying to proceed with the project.
By providing precise guidelines that reduce errors and facilitate smooth execution.
Hiring a contractor with knowledge about historic renovations and reviewing their previous work is important. You can find a historic home renovation contractor by calling your local historic preservation office, historical society, or any local historic museums nearby. The staff may have suggestions for specialized contractors who have worked for them. You can also ask them about historic home restorations that you have seen and liked in your area to get recommendations for pros.
Yes, you can finance cottage construction through several options. Construction loans provide funds in stages as work progresses, while home equity loans or lines of credit are available if you have existing property. Some lenders offer a combined construction and permanent mortgage. Always review loan terms and payment milestones before committing.
Designs typically take 2-6 months, depending on factoring, project size, and customization needs. Larger or more complex designs may require additional time for approval and revisions.
The Waycross, GA homeowners’ guide to subcontracting services
From average costs to expert advice, get all the answers you need to get your job done.
Homeowners can enclose their porches in a few different ways—each having their own price tag. Learn what contributes to the total cost to enclose a porch and how you can reduce the bill.
There are several steps you should take before hiring one or several subcontractors. This guide leads you through the necessary research and questions you should ask before hiring a subcontractor for your next home project.
Learning how to hire subcontractors can help your home renovation run smoothly, whether you’re a general contractor or a homeowner handling things directly.