




Top-rated subcontractors.

Get matched with top subcontractors in Folkston, GA

Enter your zip and get matched with up to 5 pros

Need a pro for your subcontracting project in Folkston, GA?

Select your specific project to find the pro for you.

TRUSTED BY FOLKSTON, GA HOMEOWNERS

  • Average homeowner rating star icon4.4
    Average homeowner rating
  • Verified reviews icon16
    Verified subcontracting services reviews

Find Subcontractors in Folkston

Avatar for Backyard Custom Construction LLC
Backyard Custom Construction LLC
4.4(
15
)
Major Home Repairs (General Contractor)

Serving Folkston, GA and surrounding areas

In business since 2007

Emergency services offered

Credit card accepted

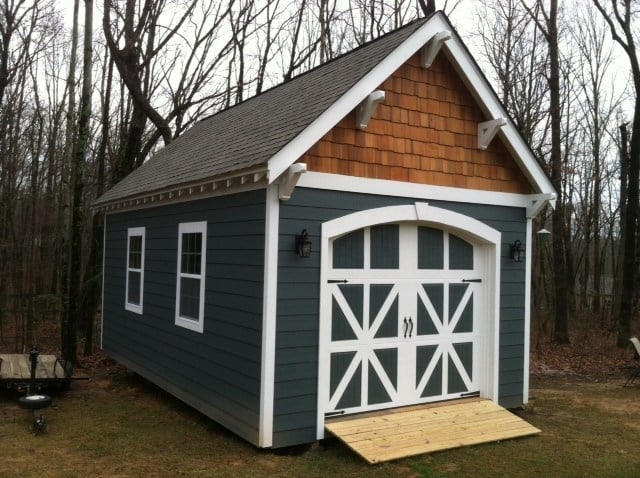
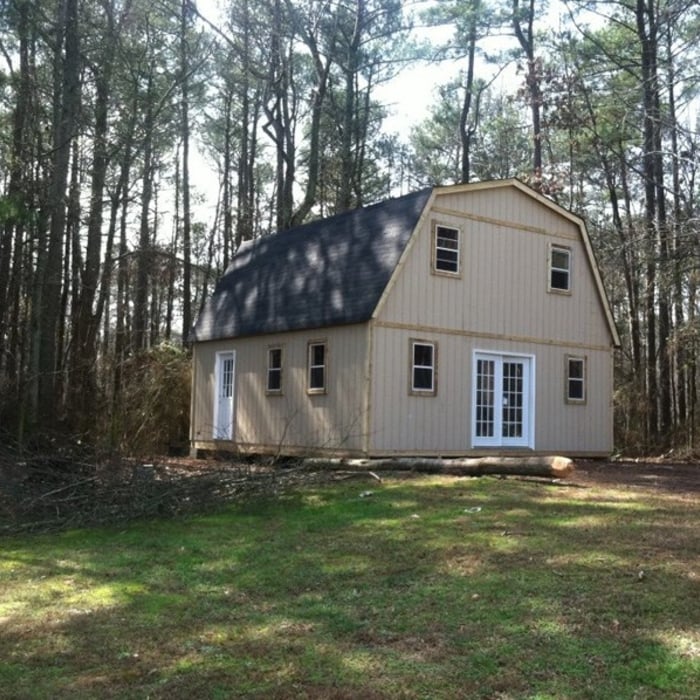
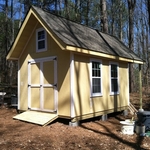
"This was our second project built by Backyard Construction. We had been so pleased with a 10x12' garden shed they built for us in 2012 that we had them build our art studio as well.  Once again, they did an outstanding job. We could not be more pleased with both buildings. Their part of the studio project involved constructing the shell of the structure; my husband and I, our electrician and our painter then finished the interior
We've used Backyard Construction because the quality of their buildings is excellent. After looking at dozens of other companies' offerings it was easy to see that Backyard used better materials and offered a higher level of workmanship yet was still very competitive pricewise. The studio is now one year old and the garden shed is two years old, and neither building has presented any problems whatsoever.
Construction began on time and was completed right on schedule. Their crew was courteous and extremely efficient. Dustin was a pleasure to work with. He was very responsive to our ideas and did an excellent job following up to make sure we were happy with everything. Working with Backyard Construction was a very positive experience for us each time, and we're more than happy to recommend them to others.


"
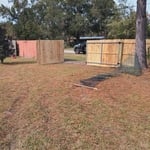
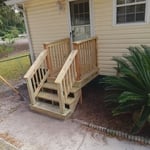
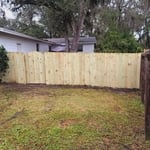
Additional Photos
Additional Photos
Additional Photos
Additional Photos
Additional Photos

+14

Recommended by80%of homeowners
Avatar for Leopremodeling
Leopremodeling
4.9(
7
)
Major Home Repairs (General Contractor)

Serving Folkston, GA and surrounding areas

Free estimates

Emergency services offered

Credit card accepted

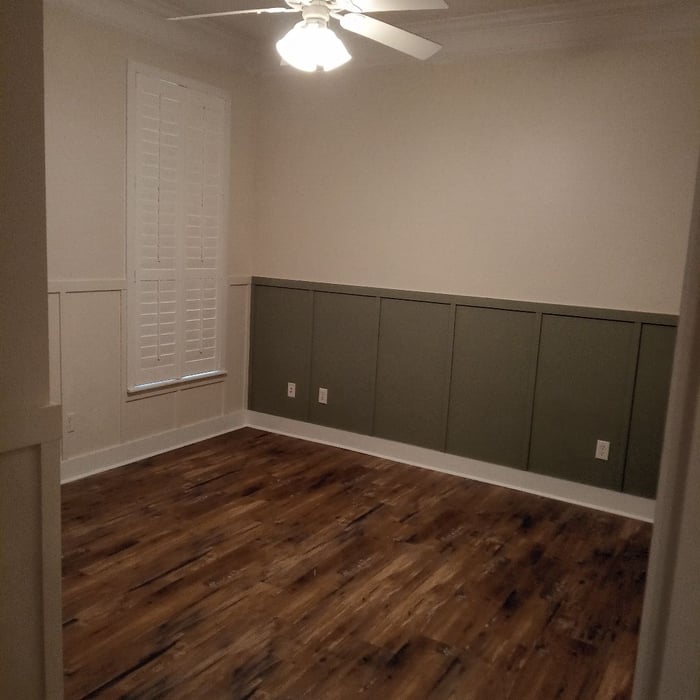
Leop Remodeling we are specialized on all interior renovations. We offer you the best quality and professional services that stand up in front of our competitors. With our years of experience in the remodeling industry, we can make your visualization a reality.

Handymen Project
Electrical Project
Recommended by100%of homeowners
Showing 1-10 of 38
Subcontractors questions, answered by experts

The cost to draw house plans typically ranges from $800 to $2,700, with standard blueprints averaging around $1,800. For a custom home, the cost is higher, with blueprints often falling between $5,000 and $20,000, and potentially more for very complex designs. Several factors influence the total price, including the project's size, the number of rooms, the type of drawings required, and the architect's experience level. You may also need to pay a structural engineer to ensure building safety, particularly for custom homes.

Yes, custom designs match existing structural and aesthetic themes.

A floor plan is a less detailed illustration showing a building or room's layout from above, including elements like windows, doors, walls, and fixtures. It offers a simplified view for homeowners. In contrast, a blueprint is a more detailed, to-scale architectural drawing that includes all parts of the building plans, such as structural elements, construction details, and utility schematics. While a floor plan can be a type of view within a blueprint, the complete blueprint contains all the necessary details to turn the plan into a reality.

You'll find Arts and Crafts homes across the country in varying styles. On the East Coast, bungalows and Tudor Revivals fill the Boston area through New Jersey. In the West, Mission-style homes incorporate terracotta shingles, white stucco siding, and rounded archways.

You can draw your own house plans using three-dimensional modeling software, but in most cases, you’ll need an architect to draw up the final plans. Architects understand local building regulations and requirements, so their plans will be necessary for getting permits approved, and they’ll also ensure your home is structurally sound. DIY house plans can be a good place to start to help visualize your project, but you should always defer to a professional before trying to proceed with the project.

The Folkston, GA homeowners’ guide to subcontracting services

From average costs to expert advice, get all the answers you need to get your job done.