




Top-rated subcontractors.

Get matched with top subcontractors in Baxley, GA

Enter your zip and get matched with up to 5 pros

Need a pro for your subcontracting project in Baxley, GA?

Select your specific project to find the pro for you.

Find Subcontractors in Baxley

Avatar for Gonzalez Painting
Gonzalez Painting
4.6(
27
)

Serving Baxley, GA and surrounding areas

In business since 2004

Free estimates

Emergency services offered

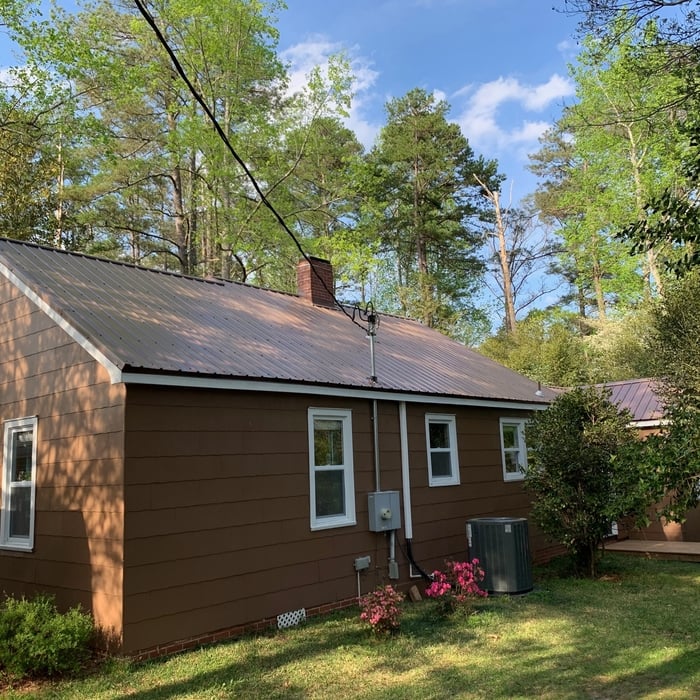
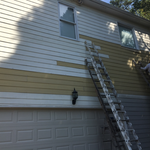
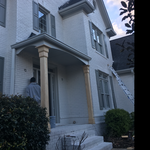
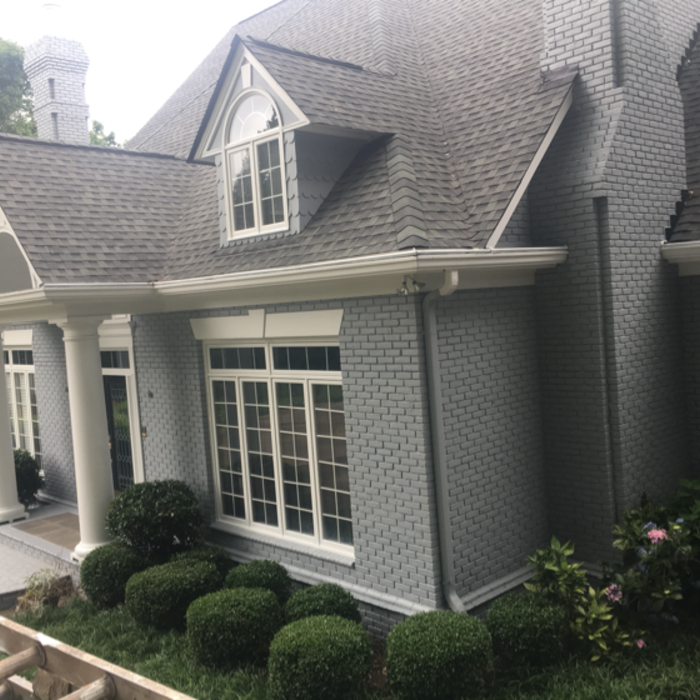
"4/15. On Mar 3. They showed up on time. It rain the next day. However, they mad it up in time. It was only two people and they painted and repaired my whole house in four days. The representative who set this up came out, gave me a very good price and was very professional. They didn't take any money until the job was finished and we did a final walk thru. I will definitely recommend them to anybody and will use this company again. I'm very impressed!"
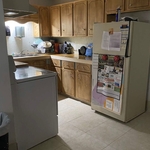
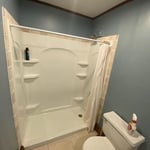
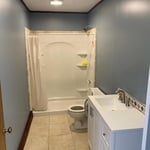
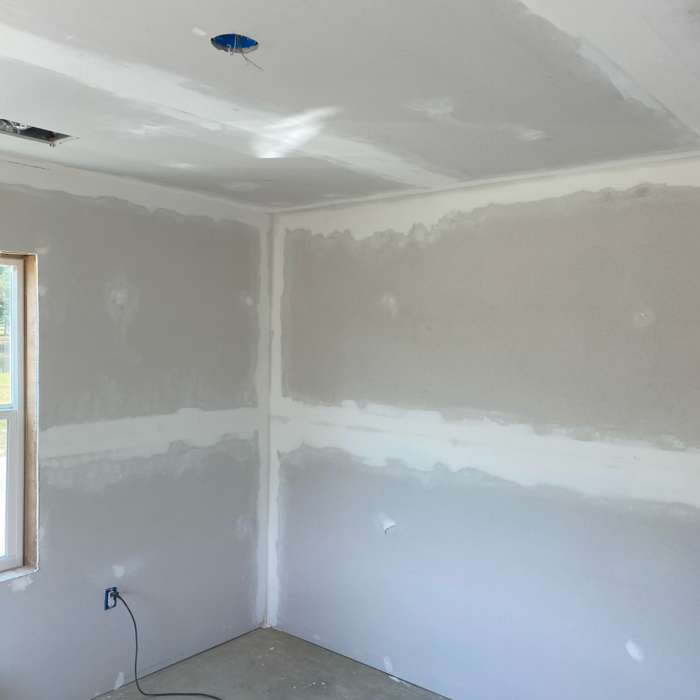
Additional Photos
Additional Photos
Additional Photos
Additional Photos
Additional Photos

+6

Recommended by88%of homeowners
Avatar for Backyard Custom Construction LLC
Backyard Custom Construction LLC
4.4(
15
)

Serving Baxley, GA and surrounding areas

In business since 2007

Emergency services offered

Credit card accepted

"This was our second project built by Backyard Construction. We had been so pleased with a 10x12' garden shed they built for us in 2012 that we had them build our art studio as well.  Once again, they did an outstanding job. We could not be more pleased with both buildings. Their part of the studio project involved constructing the shell of the structure; my husband and I, our electrician and our painter then finished the interior
We've used Backyard Construction because the quality of their buildings is excellent. After looking at dozens of other companies' offerings it was easy to see that Backyard used better materials and offered a higher level of workmanship yet was still very competitive pricewise. The studio is now one year old and the garden shed is two years old, and neither building has presented any problems whatsoever.
Construction began on time and was completed right on schedule. Their crew was courteous and extremely efficient. Dustin was a pleasure to work with. He was very responsive to our ideas and did an excellent job following up to make sure we were happy with everything. Working with Backyard Construction was a very positive experience for us each time, and we're more than happy to recommend them to others.


"
Additional Photos
Additional Photos
Additional Photos
Additional Photos
Additional Photos

+14

Recommended by80%of homeowners
Showing 1-10 of 37
Subcontractors questions, answered by experts

There are several different steps in the pole barn building process. First, you’ll need construction plans, which you’ll use to obtain permits. Then, you can clear the land so it’s suitable for building and installing the foundation. Your contractor will frame the barn using large poles, then rough in the plumbing and electricity (if your barn has those elements) before finishing the interior, adding siding, and installing the roof. 

After that, they’ll finish up the electrical work and plumbing and add your windows and doors. You may have a few other finishing jobs to do like painting or waterproofing.

A floor plan is a less detailed illustration showing a building or room's layout from above, including elements like windows, doors, walls, and fixtures. It offers a simplified view for homeowners. In contrast, a blueprint is a more detailed, to-scale architectural drawing that includes all parts of the building plans, such as structural elements, construction details, and utility schematics. While a floor plan can be a type of view within a blueprint, the complete blueprint contains all the necessary details to turn the plan into a reality.

Professionals optimize layouts, improve energy efficiency, and ensure structural safety and compliance.

Blueprints are generally available for houses built after the early 1900s. Before then, detailed building schematics like blueprints were rarely used and even more rarely saved. If you have an older house and need blueprints, you can have a new set drawn up by an architect or draftsperson.

While concrete walls do not need to "breathe" in the traditional sense of the word, they do require waterproofing and dehumidifying methods, particularly in basements below the water table. Concrete both contains moisture from its initial installation and can absorb water when exposed. Ensuring proper basement ventilation , installing a vapor barrier, and controlling water exposure are all important tasks.

The Baxley, GA homeowners’ guide to subcontracting services

From average costs to expert advice, get all the answers you need to get your job done.