


Top-rated structural engineers.

Get matched with top structural engineers in Lithia Springs, GA

Enter your zip and get matched with up to 5 pros

Need a pro for your structural engineering project in Lithia Springs, GA?

Select your specific project to find the pro for you.

Find Structural engineers in Lithia Springs

High Tower Construction Consultants LLC
3.4(
306
)

Serving Lithia Springs, GA and surrounding areas

Approved

In business since 2024

Free estimates

"Highly recommend! This is the second time I hired Michael Muntean for a structural analysis of my home and recommendations for repair. My house is a long ranch-style structure built in 1990. Mr. Muntean;s first analysis focused on the flooring underneath my kitchen area, as I requested, to ensure the structure was sufficient to support my kitchen renovation plan. His second visit six years later, focused on structural repairs necessary after I'd already done a major master bath renovation on the other side of the house. Key word: after Although the contractor who came out to address the kitchen support did good work, he fell short in working on the other structural issues Mr. Muntean had pointed out under the master bath area located on the opposite side of the house. I did not notice the omissions, and it came back to haunt me after the bathroom renovation was completed last year. Lesson learned: Obtain a professional engineering analysis before you begin any work that may affect the structural integrity of your home, and make sure any contractor you hire to do the work is qualified and meets or exceeds your consultants recommendations. Without Mr. Munteans guidance, especially on this second consult, I would have paid out twice as much money on repairs recommended by a well-known foundation company without really having had the core foundation problems addressed. Mr. Munteans reports are detailed, professional and customized for you, not cookie-cutter, so it may take up to 7-10 days to receive it. During his visit he encourages you to take notes. His pricing is competitive and he has absolutely no conflict of interest because he does not do the work, and typically will not recommend contractors. He strictly represents the home owner."
Response time1 day
2 neighbors recently requested a quote
Recommended by75%of homeowners
Avatar for Big Block Designs, LLC
Big Block Designs, LLC
4.8(
5
)

Serving Lithia Springs, GA and surrounding areas

Approved

In business since 2016

Free estimates

Small jobs welcome

Big Block Designs is a reputable, stable and capable Design Drafting company, which means we draw blueprints. While we are not builders, contractors, architects or engineers; we work with a lot of them to get those ideas you have dreamed up completed. We're fast, competent, capable, and take pride in our ability to fulfill and exceed your expectations. So if you have a plan or an idea for a residential or commercial project that you'd like to have some quality blueprints designed for, give us a call and let us draw what you dream.

LAKE NEW BUILD
LAKE NEW BUILD
LAKE NEW BUILD
REMODEL
REMODEL

+22

5 neighbors recently requested a quote
Recommended by100%of homeowners

Avatar for Evolution Drafting
Evolution Drafting
3.4(
103
)

Serving Lithia Springs, GA and surrounding areas

Approved

In business since 2018

Free estimates

Emergency services offered

"Evolution Drafting did a great job modifying my existing plans and updating for Arizona codes and took care of the structural engineering as well."
Zeal Floor Plan
Charcoal
Palm Floor Plan
Charcoal Floor 2
Charcoal Floor 1

+23

Response time1 day
Response rate100%
50 neighbors recently requested a quote
Avatar for Chacon Services
Chacon Services
4.8(
2
)

Serving Lithia Springs, GA and surrounding areas

Approved

In business since 2020

Free estimates

Customers say: Quick response

We are a reputable architectural and engineering design company with over 10 years of industry experience! Our company specializes in a variety of interior design and spatial planning projects. We take pride in our ability to exceed expectations in all aspects of business. We look forward to building long-term relationships with our clients, and guarantee your satisfaction.

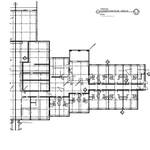
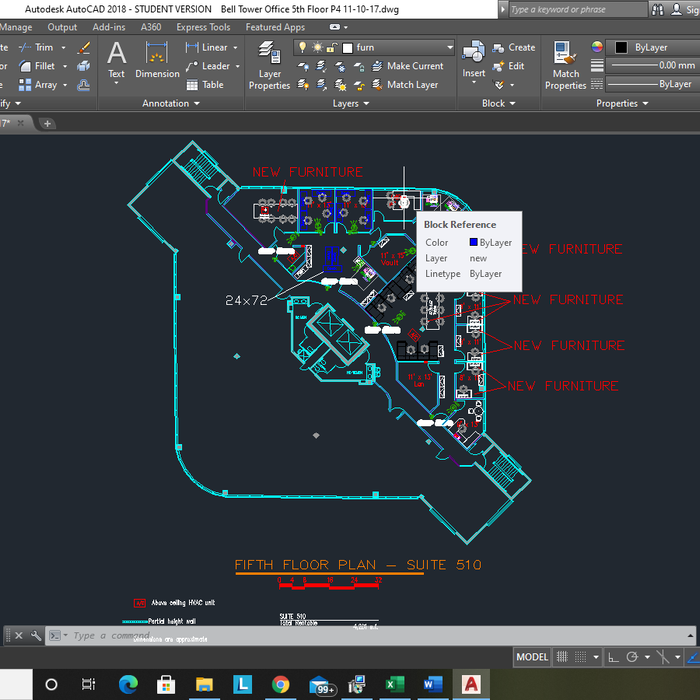
Foundation plan
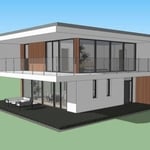
3D house drawing
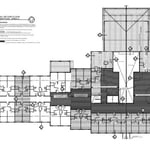
Framing second floor
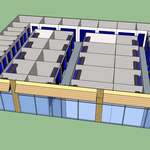
3D Self Storage Design
CAD Design

+1

Response time1 day
Recommended by100%of homeowners

Live&Gather Co., LLC
5.0(
1
)

Serving Lithia Springs, GA and surrounding areas

Approved

In business since 2020

Credit card accepted

"I honestly don’t have enough words to express how grateful I am for Live & Gather Co., LLC. From the very first conversation, I felt seen, heard, and understood. They didn’t just design a space, they brought my vision to life in ways I couldn’t have imagined. Every detail was thoughtful, every choice intentional, and the end result feels like home in the truest sense. Their professionalism is extraordinary, but what sets them apart is their heart. They listened with compassion, worked tirelessly within my budget, and approached every challenge with a “can do” attitude that gave me so much peace. They truly exceeded my expectations in every possible way. The value they added to my home goes beyond aesthetics; it’s about creating a space that reflects who I am and what I love. I could not have made a better choice than Live & Gather Co., LLC."
Response time30 mins
3 neighbors recently requested a quote
...
Showing 1-10 of 110
Structural Engineering questions, answered by experts

The depth of any foundation style depends on your climate and how deep the frost line is, as building code requires that the footers of a foundation—which are built into a monolithic slab—sit at least a foot below the frost line. At the southern tip of Florida, for example, a monolithic slab foundation would only need to sit 12 inches under the soil at the widest parts. On some parts of the Canadian border, the frost line is 100 inches, which would mean a minimum of 112 inches, which is prohibitively deep for a monolithic slab.

It's safe to assume that all exterior walls are load-bearing, or at least have load-bearing characteristics. Some older homes feature porches or bump-outs that don't rest on the home's foundation. However, they still must carry the weight of the roof section they support. Walls containing floor-to-ceiling glass or other non-structural elements must use post and beam configurations to meet load-bearing criteria.

Yes, a one-story house can have a load-bearing wall. The load-bearing walls in a single-story home are usually the exterior walls. If the house has a basement with exposed walls, the arrangement of the beams can help indicate what walls are load-bearing.

A few hours for inspection, with a detailed report following in a week.

In framing, studs are placed at 16-inch intervals to coincide with the typical spacing of wall materials such as drywall or plywood. This spacing is called "on-center" and is necessary for maintaining structural stability and efficient use of materials. The 16-inch spacing also helps to distribute the weight evenly across the building's structure. For those looking to cut material costs and improve energy efficiency, 24-inch stud spacing can be employed through a method called "advanced framing". This requires careful planning and adherence to local building codes to ensure structural integrity.

The Lithia Springs, GA homeowners’ guide to structural engineering services

From average costs to expert advice, get all the answers you need to get your job done.