






Top-rated contractors.

Get matched with top contractors in Welaka, FL

Enter your zip and get matched with up to 5 pros

Need a pro for your contractor service project in Welaka, FL?

Select your specific project to find the pro for you.

Find Contractors in Welaka

Level Up Residential Construction LLC
New to Angi
Major Home Repairs (General Contractor)

Serving Welaka, FL and surrounding areas

Approved

Free estimates

Emergency services offered

Warranties offered

Hey everyone! I am extremely proud to announce that I have started my own residential construction company "Level Up Residential Construction LLC ". I am native and born and raised in St. Augustine. I love this community and know that there is a need for local people looking out for those who have and want.to make.this there home. We are here to help you Level Up whatever your needs are for your home. Please check me out on Facebook and Instagram.

Avatar for National HomeCraft LLC
National HomeCraft LLC
4.5(
191
)
Major Home Repairs (General Contractor)

Serving Welaka, FL and surrounding areas

In business since 1967

Free estimates

Emergency services offered

"Solarshield has been an excellent company to work with-from
the sales representitive, who gave a careful explanation of the work to be
done, the office manager, Renee, who was always there to answer any questions
and to keep us up to date as to where we were in the queue, the owner, Frank
McKinney, who patiently answered our questions and checked the work as it was
being done and, especially the crews working on the roof, who, often, worked
long hours to fiinish a task. We were able to receive a redution on our
homeowners insurance and our electric bill. Oh yes, and the roof-excellent.
 

"
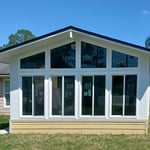
All of the doors and windows were replaced by National HomeCraft.
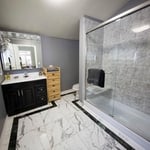
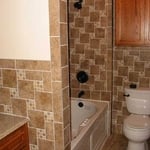
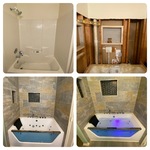
Shower Replacement
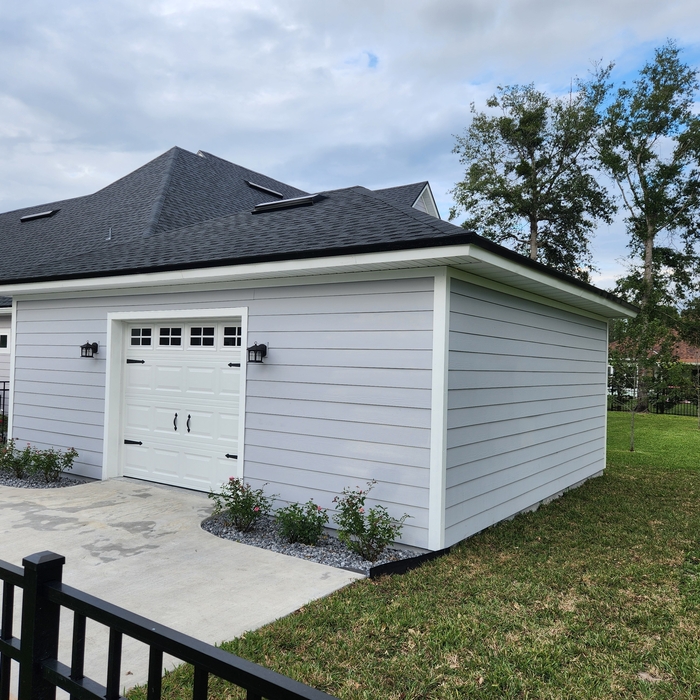
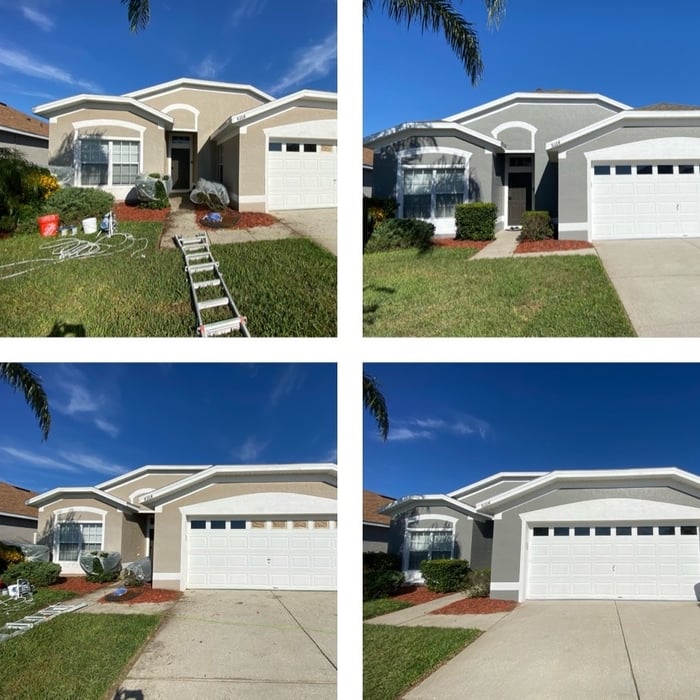
The customer wanted a custom pattern created with the vinyl siding.
Metal shingles that look like real clay tiles. The color will last forever and the shingles will stand up to 200mph winds!
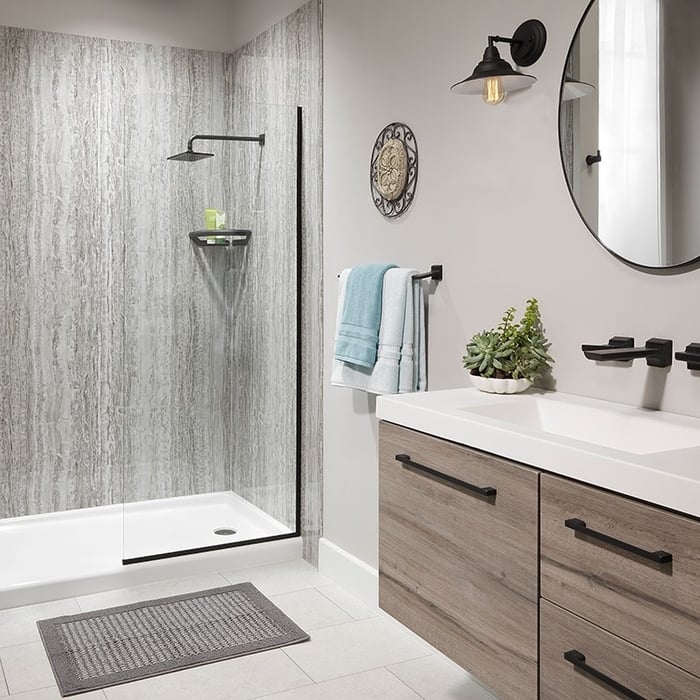
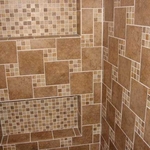
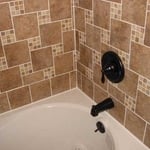
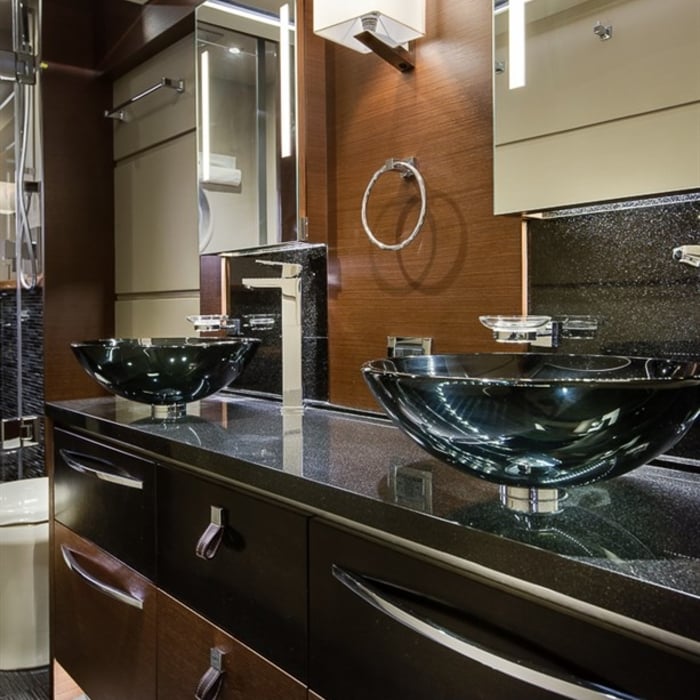
Shower with concrete wall pattern and black fixtures

+11

Recommended by97%of homeowners
Avatar for JC DRYWALL & TEXTURE SOLUTION LLC
JC DRYWALL & TEXTURE SOLUTION LLC
4.8(
27
)
Major Home Repairs (General Contractor)

Serving Welaka, FL and surrounding areas

Emergency services offered

"This contractor did an excellent job with installing two new closets in my home. I highly recommend this company as they do exactly what they say they're going to do. They did not leave my home without making sure I was 100% satisfied"
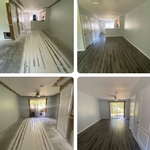
Drywall Project
Plaster Project
Drywall Project
Drywall Project
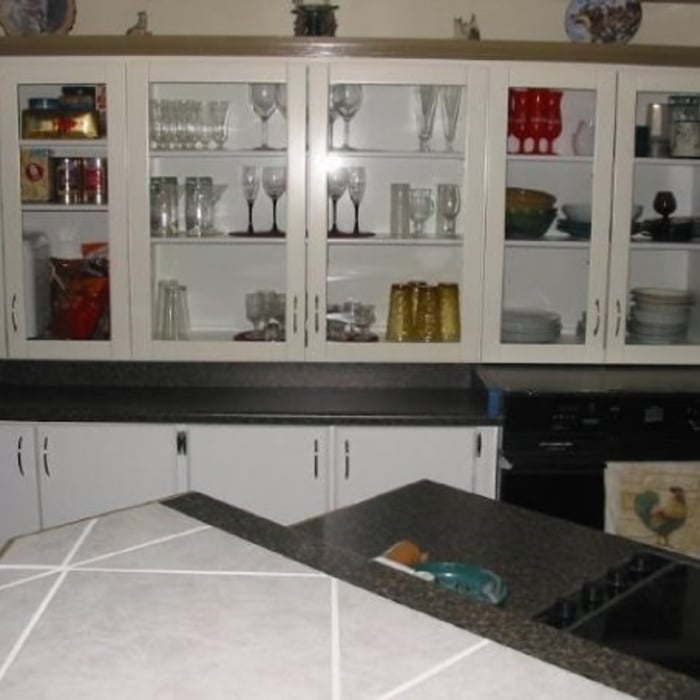
Remodeling - Kitchen & Bathroom Project

+165

Recommended by100%of homeowners
...
Showing 1-10 of 82
Unfinished Carpentry questions, answered by experts

Your local building code will list all the framing requirements for whatever type of structure you're building. Most exterior walls require spacing of 16 inches on-center, while many non-load-bearing interior walls only require 24 inches of spacing. However, there are also varying requirements depending on your construction material, so checking your municipality's rules is essential.

Framing a basement takes three to five days, on average, when completed by a professional, though it may take longer for a larger space. Keep in mind this doesn’t include the time to complete the design, obtain permits, and install the drywall on the framing. On average, fully finishing a basement takes an average of 45 days.

One of the most common house framing basics for decades has been using wood for the framing work. However, some framing contractors now suggest using steel frames. Steel is lightweight, resistant to fire, and resistant to moisture, all of which are areas where wood framing could cause problems. However, steel framing is more expensive than wood and limits your ability to insulate the home.

In framing, studs are placed at 16-inch intervals to coincide with the typical spacing of wall materials such as drywall or plywood. This spacing is called "on-center" and is necessary for maintaining structural stability and efficient use of materials. The 16-inch spacing also helps to distribute the weight evenly across the building's structure. For those looking to cut material costs and improve energy efficiency, 24-inch stud spacing can be employed through a method called "advanced framing". This requires careful planning and adherence to local building codes to ensure structural integrity.

Yes, you will need a jack for a rim joist replacement. To prevent sagging and facilitate the removal of load-bearing wood, you’ll need to relieve the pressure from this joint before beginning work. 

Due to hydraulics and other specialized equipment, a sill plate and rim joist replacement are not typically a DIY project. Hiring a professional structural engineer and experienced contractors is the best approach to replacing rotted sill plates and rim joists.

The Welaka, FL homeowners’ guide to contractor services

From average costs to expert advice, get all the answers you need to get your job done.