



Top-rated basement remodelers.

Get matched with top basement remodelers in Weeki Wachee, FL

Enter your zip and get matched with up to 5 pros

Need a pro for your basement remodel project in Weeki Wachee, FL?

Select your specific project to find the pro for you.

Find Basement remodelers in Weeki Wachee

Avatar for CER Design Build
CER Design Build
4.8(
21
)
Basement - Remodel

Serving Weeki Wachee, FL and surrounding areas

In business since 2000

Free estimates

Emergency services offered

"We had a great experience with Cer Custom Renovations. The work was completed about four months ago, but I waited to share a review until after we had lived in the space for a little while. Our remodeling project involved finishing half our basement to put in place a bedroom, full bathroom, and a rec room–and we are very pleased with the results. The folks at Cer Custom Renovations did a great job (no issues at all!), and they were very easy to work with. The scheduling was clear, and they were communicative throughout. Our main objective in moving forward with this project was to create a space that would allow us to better host guests, and we feel that we now have it. I would definitely recommend Cer Custom Renovations to others."
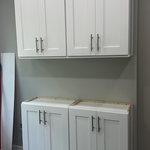
Custom cabinets
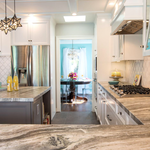
Chefs kitchen
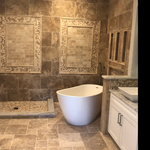
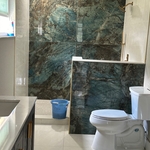
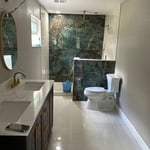
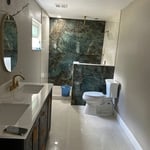
Master bath
Theater
Additional Photos

+22

Recommended by95%of homeowners
Avatar for Florida Lifetime Impact Window & Door Inc
Florida Lifetime Impact Window & Door Inc
4.1(
20
)
Basement - Remodel

Serving Weeki Wachee, FL and surrounding areas

In business since 2009

Free estimates

Credit card accepted

"We ordered about 28 Gorell windows from them for a remodel.  The second floor was completely rebuilt so we had both new construction and replacement windows.  The salesman was very nice, but maybe not so experienced.  He had our blueprint plans to work with, but missed the fact that we needed tempered glass or impact window over the tub to meet code.  He definitely should have known this.  Also, in some places we put 2 windows side by side which requires a mullion (the piece that goes between them to anchor them together).  We got the runaround when we tried to get the mullions from them.  Couldn't get a straight answer out of them, they kind of tried to act like it was something the installer should get and they didn't have them, then they changed their tune and got them for us.  

All in all, we're happy with the windows, just not the company.  Unreturned calls, mistakes, etc.   I'd say if you buy windows from them, let your contractor deal with them and make sure the order is right and complete.
   "
Sliding Galss Door
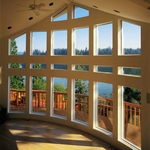
Wall of windows
Additional Photos
Recommended by85%of homeowners
Avatar for Homemade Design
Homemade Design
3.7(
322
)
Basement - Remodel

Serving Weeki Wachee, FL and surrounding areas

In business since 2006

Credit card accepted

"It was fine. The original design didn’t meet my needs based on the information I provided them. However, they revised the plans which worked out better for me. They were able to get the first draft to me pretty quickly."
Pennsylvania Master Bathroom
Boston Small Condo Kitchen
California Client Saves with HMD Designer Discounts
Recommended by54%of homeowners
Showing 1-10 of 39
Basement Remodel questions, answered by experts

Walkout basements are not generally included in a home’s square footage, although they may be if they meet certain conditions that depend on local regulations. A finished walkout basement used as a living space may be counted toward square footage in some locations as long as all codes for livable space are met.

When considering finishing your basement, take into account a few pros and cons:

Pros

  • Can increase the value of your home

  • Separate space from the rest of the house 

  • Customize and personalize the basement to suit your needs and style

  • Increase the amount of living space in your home

Cons

  • May not regain enough value to cover the cost of finishing

  • Lack of natural light if it’s below ground level

  • Moisture or flooding can cause costly damage

  • Installing plumbing and electrical can be messy and costly

You can paint your ceiling or install a drywall ceiling if the ceiling is unfinished, as they take up less headroom than drop ceilings. 

If there are pipes in the way of ceiling installation, you can do one of two things: reroute the pipes or adjust the installation to fit, which will cost extra.

Yes, barndominiums can have basements. Barndominiums are typically built over concrete slabs, so barndo basements are not very common. However, it is possible to include a basement in a barndominium blueprint as long as you’re building completely from scratch. Barndos can have the same types of basements as traditional homes, including full or walk-out basements.

Making a window in a basement larger costs an average of $4,200. You’ll need to pay an average of $550 to have a structural engineer plan the project, $500 to $1,500 for the installation labor, and an average of $2,200 for the excavation and window well installation. The remainder will go toward pulling permits, installing trim, and repairing drywall on the interior.

The Weeki Wachee, FL homeowners’ guide to basement remodels

From average costs to expert advice, get all the answers you need to get your job done.