




Top-rated basement remodelers.

Get matched with top basement remodelers in Inverness, FL

Enter your zip and get matched with up to 5 pros

Need a pro for your basement remodel project in Inverness, FL?

Select your specific project to find the pro for you.

Find Basement remodelers in Inverness

Avatar for Mike Harper's AC and A Picture Perfect Kitchen and Bath
Mike Harper's AC and A Picture Perfect Kitchen and Bath
4.9(
29
)
Basement - Remodel

Serving Inverness, FL and surrounding areas

In business since 2019

Credit card accepted

"Mike gave us options and worked with us to find the best option that fit our budget and get our AC running. He was very professional, explained everything and showed us exactly what the issue was and what needed to be done. Thank you so much Mike for your great services!! We would rate you higher if we could :)"

Plumbing Project
Plumbing Project
Plumbing Project
Recommended by96%of homeowners
Avatar for BGS RENOVATIONS LLC
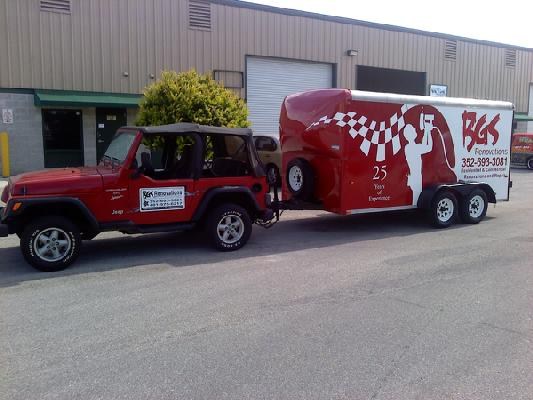
BGS RENOVATIONS LLC
4.4(
7
)
Basement - Remodel

Serving Inverness, FL and surrounding areas

In business since 2009

Free estimates

Emergency services offered

"We worked together on the overall plan -- layout and sequencing of all work. We ordered custom racking and they did it all. These guys are excellent to work with and everything from just the right stain shade to tile design was expertly managed."
A home we painted
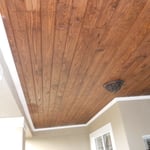
wood ceiling
more ceiling work
Recommended by85%of homeowners
Shillem Specialties Inc
4.7(
13
)
Basement - Remodel

Serving Inverness, FL and surrounding areas

In business since 2009

Free estimates

Emergency services offered

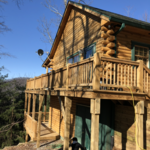
"Tim was very responsive from day one.  The job was on a cabin about 3 hours from where I live and he updated me regularly on the progress of the work. With the rain we have had this summer, the job turned into much more than he had bargained for (or quoted for)...but he stuck with it until the job was completed.  The work he did for me turned out great and I would highly recommend him to anybody looking for a hard working and honest contractor who does excellent work.
"
Side View
Front View
Entry Door
Aluminum Roof System
Before

+15

Recommended by100%of homeowners
Avatar for Homemade Design
Homemade Design
3.7(
322
)
Basement - Remodel

Serving Inverness, FL and surrounding areas

In business since 2006

Credit card accepted

"Amanda was really very good!  At first I was very skeptical, thinking why did I pay money to just speak with someone on the phone about my kitchen remodel project... but after just a few minutes of her addressing some of the issues/questions I emailed to her earlier, I knew it was worth it.  It was very clear that she knew her business and she gave me several ideas that I had not even thought about.  I told her that I would definitely recommend her to friends and I will very likely use her again myself for my next home project!

"
Pennsylvania Master Bathroom
Boston Small Condo Kitchen
California Client Saves with HMD Designer Discounts
Recommended by54%of homeowners
Showing 1-10 of 28
Basement Remodel questions, answered by experts

A finished basement must have a heat and electrical supply with an entrance that meets building code requirements, such as a stairwell to the home's main living space. It often must include finished walls, ceilings, and floors. If the finished basement includes a bedroom, it should have a heat source, an egress window, and a closet.

Remodeling, as opposed to finishing, means altering an already finished basement by adding a bathroom, bedroom, or living area.

Renovations that add functionality or more comfortable floor space generally add the most value when remodeling your home. Attic or basement finishing can add floor space without altering the home's structure, saving you renovation money while adding valuable space. Smaller improvements, such as installing smart-home components or replacing entry doors and windows, also experience high ROIs. 

Walkout basements are not generally included in a home’s square footage, although they may be if they meet certain conditions that depend on local regulations. A finished walkout basement used as a living space may be counted toward square footage in some locations as long as all codes for livable space are met.

Egress windows or doors are required in finished basements to meet safety and building codes. If your basement is unfinished and used as a storage space, egress windows are not required, but anything considered a habitable space must have an additional point of egress in addition to the stairs.

In addition to overseeing new home builds, construction managers work on large renovations and major remodels. For example, they may work with designers and oversee the construction of a finished basement, kitchen renovation, or a home addition. They may also oversee large-scale remodels, such as the update of a historic home. Construction managers step into small projects for more specific assistance, such as building budgets and compiling the team.

The Inverness, FL homeowners’ guide to basement remodels

From average costs to expert advice, get all the answers you need to get your job done.