





Top-rated subcontractors.

Get matched with top subcontractors in Shalimar, FL

Enter your zip and get matched with up to 5 pros

Need a pro for your subcontracting project in Shalimar, FL?

Select your specific project to find the pro for you.

TRUSTED BY SHALIMAR, FL HOMEOWNERS

  • Average homeowner rating star icon4.5
    Average homeowner rating
  • Verified reviews icon1.6k+
    Verified subcontracting services reviews

Find Subcontractors in Shalimar

Avatar for Mark Francis Wentworth
Mark Francis Wentworth
5.0(
6
)

Serving Shalimar, FL and surrounding areas

Approved

Super Service Award Winner

In business since 1964

Credit card accepted

Customers say: True professional

"Mark is a master carpenter who is extremely meticulous in his work. The quality, fit and finish was excellent. He also holds any subcontractors used to the same high standards."
17 neighbors recently requested a quote

Recommended by100%of homeowners
Avatar for Pitts Brothers Construction LLC
Pitts Brothers Construction LLC
5.0(
22
)

Serving Shalimar, FL and surrounding areas

In business since 2018

Free estimates

Emergency services offered

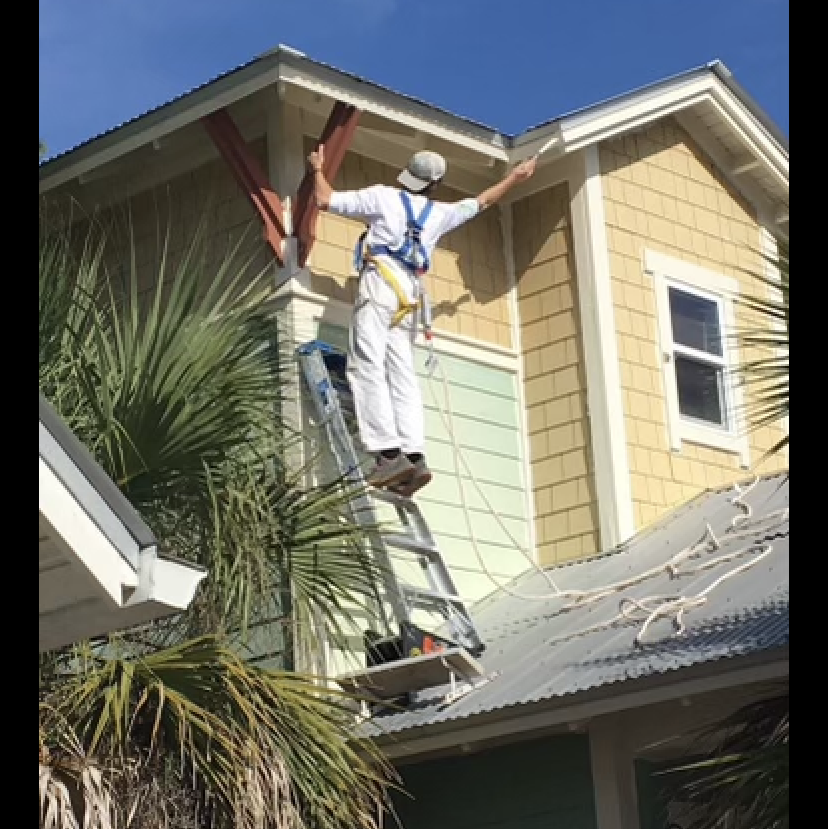
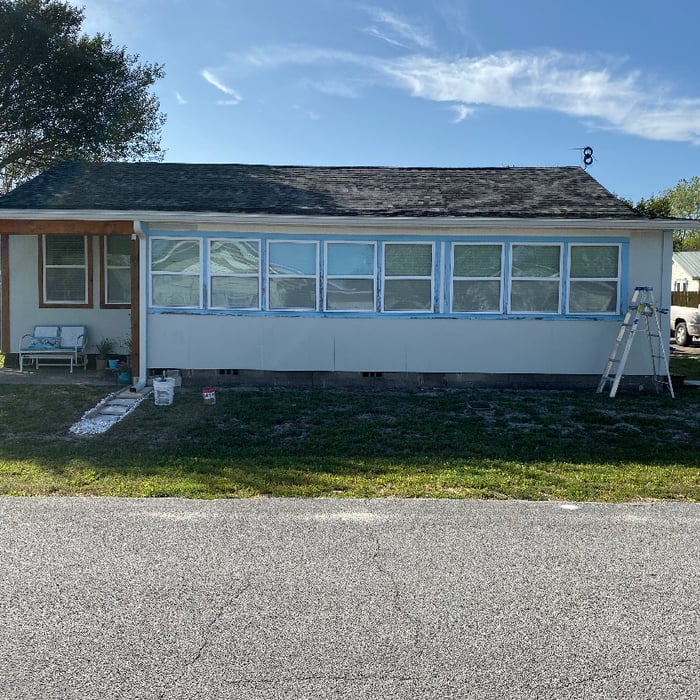
"Joey has painted a complete interior and 2 complete exteriors for me. All excellent jobs. Great attention to detail, wonderful communication and very clean worksites. Highly recommend his service"


Exterior Painting
Exterior
Exterior Trim
New Shower
Painting - Exterior Project

+149

Response time8 hrs
Response rate100%
Recommended by100%of homeowners
A Magician's Construction & Drywall LLC
4.5(
65
)

Serving Shalimar, FL and surrounding areas

In business since 2013

Free estimates

Emergency services offered

"We received several quotes for this work and they were very reasonable. and had excellent reviews. I must agree with the reviews as the work was done on time, professionally, and extremely neat. Popcorn removal and finishing drywall is very dusty. They were able to contain it in the rooms and cleaned up afterwards to make it easy on us. Finally, it is very difficult to find subcontractors that show up on time and complete the project according to schedule. They were fantastic about this. We would definitely use their services again."
Recommended by87%of homeowners
Avatar for Total Kitchens Group
Total Kitchens Group
5.0(
8
)

Serving Shalimar, FL and surrounding areas

In business since 2020

Free estimates

Credit card accepted

"We used Total Kitchens Group for our kitchen after hurricane damage. David offers a good selection of all wood cabinets at very competitive price points. He listened to our desires and came up with a design that met our needs. His team did a wonderful job of installing. Not only can I say we would recommend using Total Kitchens Group ... we ourselves are retuning customers for a kitchen in a second home. We are very pleased and satisfied with both of our new kitchens!"
Chipley, FL
Sandra
Kitchen design and installation. Bathroom remodel
Colleen
New kitchen remodel

+116

Recommended by100%of homeowners
...
Showing 1-10 of 116
Subcontractors questions, answered by experts

A split-level home is one that has several staggered floors connected by short staircases, while a split floor plan separates the primary bedroom from the rest of the bedrooms. Split floor plans are most often found in single-story homes, while split-level homes are always at least two stories.

Building permits serve a few purposes, the most important of which is to keep you and the people around you safe by ensuring your contractor does work safely and to code. Permits also help your municipality tax your property appropriately, as taxes are based on land improvements and the upgrades you make to your home. Finally, permits ensure your project won’t have a negative impact on the environment or your neighbors.

The early stages of building a house are harder than the later stages; laying the foundation and framing the house are two of the most challenging steps. However, it varies for everyone. Some people have difficulty installing HVAC, plumbing, and electricity, while others find it harder to plan the house and secure the necessary permits. 

A floor plan is a less detailed illustration showing a building or room's layout from above, including elements like windows, doors, walls, and fixtures. It offers a simplified view for homeowners. In contrast, a blueprint is a more detailed, to-scale architectural drawing that includes all parts of the building plans, such as structural elements, construction details, and utility schematics. While a floor plan can be a type of view within a blueprint, the complete blueprint contains all the necessary details to turn the plan into a reality.

You likely need to hire an architect for your new house design and build, unless you have the design skills and experience with building regulations and standards needed to get your plans approved. If you are able to meet the design requirements, you can hire a draftsperson to create the blueprints for the builders to follow.

The Shalimar, FL homeowners’ guide to subcontracting services

From average costs to expert advice, get all the answers you need to get your job done.