





Top-rated subcontractors.

Get matched with top subcontractors in Eglin Afb, FL

Enter your zip and get matched with up to 5 pros

Need a pro for your subcontracting project in Eglin Afb, FL?

Select your specific project to find the pro for you.

TRUSTED BY EGLIN AFB, FL HOMEOWNERS

  • Average homeowner rating star icon4.5
    Average homeowner rating
  • Verified reviews icon2.1k+
    Verified subcontracting services reviews

Find Subcontractors in Eglin Afb

Avatar for Mark Francis Wentworth
Mark Francis Wentworth
5.0(
6
)
Major Home Repairs (General Contractor)

Serving Eglin Afb, FL and surrounding areas

Approved

Super Service Award Winner

In business since 1964

Credit card accepted

Customers say: True professional

"Great! Mark was very patient with me and very understanding when I decided to make changes. He always gave pros and cons with the changes I wanted to make. Everything came out just as I wanted 😊 When I have another project I will definitely contact Mark."
17 neighbors recently requested a quote
Recommended by100%of homeowners

A Magician's Construction & Drywall LLC
4.5(
65
)
Major Home Repairs (General Contractor)

Serving Eglin Afb, FL and surrounding areas

In business since 2013

Free estimates

Emergency services offered

"We received several quotes for this work and they were very reasonable. and had excellent reviews. I must agree with the reviews as the work was done on time, professionally, and extremely neat. Popcorn removal and finishing drywall is very dusty. They were able to contain it in the rooms and cleaned up afterwards to make it easy on us. Finally, it is very difficult to find subcontractors that show up on time and complete the project according to schedule. They were fantastic about this. We would definitely use their services again."
Recommended by87%of homeowners

Avatar for Total Kitchens Group
Total Kitchens Group
5.0(
8
)
Major Home Repairs (General Contractor)

Serving Eglin Afb, FL and surrounding areas

In business since 2020

Free estimates

Credit card accepted

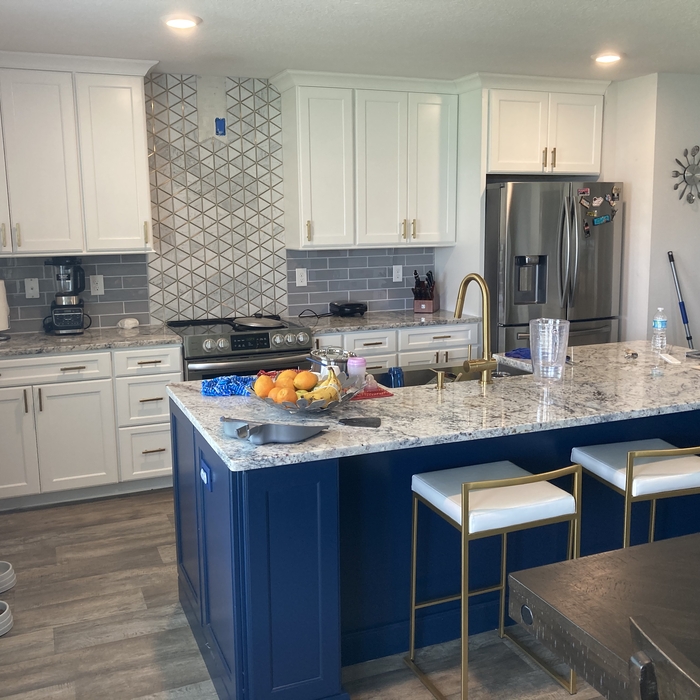
"We used Total Kitchens Group for our kitchen after hurricane damage. David offers a good selection of all wood cabinets at very competitive price points. He listened to our desires and came up with a design that met our needs. His team did a wonderful job of installing. Not only can I say we would recommend using Total Kitchens Group ... we ourselves are retuning customers for a kitchen in a second home. We are very pleased and satisfied with both of our new kitchens!"
Chipley, FL
Sandra
Kitchen design and installation. Bathroom remodel
Colleen
New kitchen remodel

+116

Recommended by100%of homeowners
...
Showing 1-10 of 119
Subcontractors questions, answered by experts

The costs depend on the type of wood, labor, roofing material, permits, and whether additional storage or enclosed walls are included.

The early stages of building a house are harder than the later stages; laying the foundation and framing the house are two of the most challenging steps. However, it varies for everyone. Some people have difficulty installing HVAC, plumbing, and electricity, while others find it harder to plan the house and secure the necessary permits. 

Craftsman houses’ sustained popularity is likely due to their timelessly beautiful design and simplicity. To this day, they hold true to the power of hard work and refined craftsmanship and how that’s all you need to create a beautiful home.

Structural engineers draw structural plans, which include detailed drawings of the structural components of a home only. Complete house plans will require additional work from an architect or draftsperson, whose drawings will take the structural drawings into account. They’ll also include more details about the finishing materials and layout of a home, including everything from roofing and flooring materials to the position of furniture, light fixtures, switches, and plumbing fixtures.


A floor plan is a less detailed illustration showing a building or room's layout from above, including elements like windows, doors, walls, and fixtures. It offers a simplified view for homeowners. In contrast, a blueprint is a more detailed, to-scale architectural drawing that includes all parts of the building plans, such as structural elements, construction details, and utility schematics. While a floor plan can be a type of view within a blueprint, the complete blueprint contains all the necessary details to turn the plan into a reality.

The Eglin Afb, FL homeowners’ guide to subcontracting services

From average costs to expert advice, get all the answers you need to get your job done.