


Top-rated structural engineers.

Get matched with top structural engineers in Saint James City, FL

Enter your zip and get matched with up to 5 pros

Need a pro for your structural engineering project in Saint James City, FL?

Select your specific project to find the pro for you.

TRUSTED BY SAINT JAMES CITY, FL HOMEOWNERS

  • Average homeowner rating star icon4.1
    Average homeowner rating
  • Verified reviews icon14
    Verified structural engineering services reviews

Find Structural engineers in Saint James City

Avatar for MAJ Engineering Group LLC
MAJ Engineering Group LLC
5.0(
8
)
Draftsperson/CADD

Serving Saint James City, FL and surrounding areas

Approved

Super Service Award Winner

In business since 2023

Free estimates

Small jobs welcome

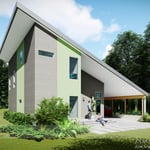
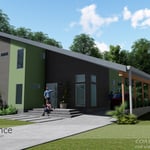
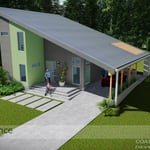
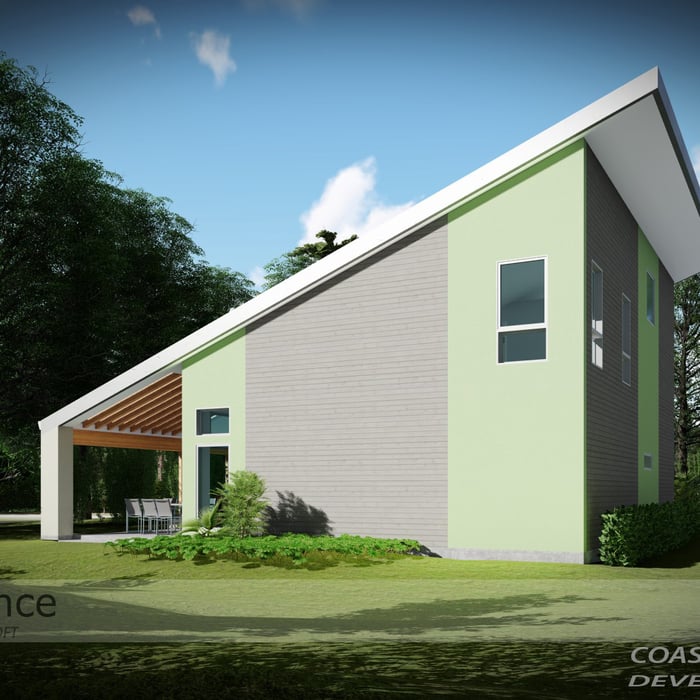
"We hired Marcus at MAJ Engineering to design a new tiny home model we had in mind. He created a floorplan and a 3D animated rendering of the new model. Very impressive! He's highly recommended."
Pierre Laveau
Living Room
Watercolor Sketch
Barndominium Design
Castillo Residence

+9

Response time3 days
Response rate99%
2 neighbors recently requested a quote
Avatar for Evolution Drafting
Evolution Drafting
3.7(
123
)
ArchitectDraftsperson/CADDArchitect - For Business

Serving Saint James City, FL and surrounding areas

Approved

In business since 2018

Free estimates

Emergency services offered

"I am having a full master bath and kitchen remodel done with new layouts in both rooms and knocking out a wall. Evolution worked with me to quickly get a drawing done of the new layouts so that the contractor could get started on the project. They made sure to include me in the process so that the design would be done exactly as my wife and I envisioned. They communicated effectively throughout the process and were always courteous and professional. I recommend them to anyone with drafting needs."
Zeal Floor Plan
Charcoal
Palm Floor Plan
Charcoal Floor 2
Charcoal Floor 1

+23

Response time1 day
Response rate100%
60 neighbors recently requested a quote
Avatar for APEX Drafting LLC
APEX Drafting LLC
4.3(
6
)
Draftsperson/CADD

Serving Saint James City, FL and surrounding areas

Approved

In business since 2020

Free estimates

Credit card accepted

We have a single mission: Complete Customer Satisfaction! We have consistently focused on the needs of our customers, providing personalized attention and a stress-free experience.\nYou will find us to be competitively priced with close attention to the details.\nOur reputation is based on service, safety, and quality, regardless of how large or small the job.\nWe look forward to building a lasting relationship and guarantee your satisfaction!\n

Plan set 1
111 neighbors recently requested a quote
G-2 Architecture, Inc.
5.0(
2
)
ArchitectArchitect - For Business

Serving Saint James City, FL and surrounding areas

Approved

In business since 1980

Offers commercial services

Customers say: Quick response

G-2 ARCHITECTURE, INC. is committed to excellence in every aspect of our business. We uphold a standard of integrity bound by fairness, honesty, and personal responsibility. Our distinction is the quality of service we bring to our customers. Accurate knowledge of our trade combined with ability is what makes us true professionals. Above all, we are watchful of our customers interests, and make their concerns the basis of our business.\n

Response time12 hrs
Response rate92%
Recommended by100%of homeowners

Avatar for Terraform Development & Design LLC
Terraform Development & Design LLC
4.0(
1
)
ArchitectDraftsperson/CADD

Serving Saint James City, FL and surrounding areas

Approved (Corporate)

In business since 2023

Free estimates

Offers commercial services

Terraform Development & Design LLC, delivers expert permit-ready architectural plans and drafting services nationwide. With 8+ years of experience and hundreds of clients across all 50 states, we create code-compliant residential and commercial construction documents that get approved fast and built right.\nFrom site plans, floor plans, elevations, structural & foundation drawings to MEP coordination, full construction sets, 3D renderings, interior design, solar PV layouts, and precise material takeoffs - we handle it all. Fast 4-6 week turnaround, 3 design revisions included, free revisions for city redline changes, transparent pricing (starts at $2,000), and direct partnerships with licensed engineers for stamps in every state.

1455 neighbors recently requested a quote
Avatar for Cornerstone Design Servicios LLC
Cornerstone Design Servicios LLC
New to Angi
Draftsperson/CADD

Serving Saint James City, FL and surrounding areas

Approved

In business since 2004

Free estimates

Warranties offered

CDS LLC., has been in business since 2004. Residential, commercial and business projects have been completed. CDS is versatile in skills to manage your projects.\n\nPlease visit our website at: www.cnrstonedesign.com and feel free to call me anytime.\n\nThank You,\n\nOrlan McCall SPM\nContract Designer

Cover Page
Site
Ground Floor Plan
Ground Floor RCP
First Floor Plan

+12

Response time3 days
...
Showing 1-10 of 67
Structural Engineering questions, answered by experts

Failure to compact the soil during construction is the most common cause of leaning retaining walls. In addition, poor drainage can lead to excessive water pressure behind a retaining wall, pushing against it until it begins to move forward away from the soil it is holding back.

A freestanding brick wall that's only one brick thick can usually stand six to eight feet high. If you need a higher wall, it should be at least two bricks thick for adequate stability, and it might require a footing to support the added weight. Additionally, some areas have regulations and codes dictating how high a brick wall can be, so check with local code enforcers to ensure your proposed wall complies with any regulations.

In framing, studs are placed at 16-inch intervals to coincide with the typical spacing of wall materials such as drywall or plywood. This spacing is called "on-center" and is necessary for maintaining structural stability and efficient use of materials. The 16-inch spacing also helps to distribute the weight evenly across the building's structure. For those looking to cut material costs and improve energy efficiency, 24-inch stud spacing can be employed through a method called "advanced framing". This requires careful planning and adherence to local building codes to ensure structural integrity.

A 4-inch-thick concrete slab can support around 4,000 pounds per square foot if a contractor reinforces the slab with rebar, while that same slab without reinforcements will support closer to 1,000 pounds. For the purposes of a patio, 4 inches in thickness without reinforcement should suffice unless you’re installing heavy kitchen equipment or a hot tub on it. In those cases, reinforcing your slab and sticking with 4 inches of thickness should provide plenty of strength.

No, it’s not legal for unlicensed individuals to conduct structural calculations for buildings or building repairs. Not only do licensing requirements prevent DIYers from tackling this project, but mistakes can also be extremely dangerous and put your property and anyone inside or near it at risk of severe injury or even death. You should always hire a licensed and certified local structural engineer to make structural calculations.

The Saint James City, FL homeowners’ guide to structural engineering services

From average costs to expert advice, get all the answers you need to get your job done.