






Top-rated carpenters.

Get matched with top carpenters in Hosford, FL

Enter your zip and get matched with up to 5 pros

Need a pro for your carpentry project in Hosford, FL?

Select your specific project to find the pro for you.

Find Carpenters in Hosford

Avatar for 2Hands Maintenance & Repair Services
2Hands Maintenance & Repair Services
New to Angi
Furniture - Build Custom

Serving Hosford, FL and surrounding areas

Approved

Emergency services offered

Small jobs welcome

Credit card accepted

At 2 Hands Handyman Services, you work directly with a dedicated owner-operator who takes pride in every job. I provide reliable, quality residential and commercial building maintenance, along with HVAC maintenance services. You can expect clear communication, honest expectations, and dependable service from start to finish. I focus on doing the job right the first time, with careful attention to detail and respect for your home or business. If you’re looking for a trustworthy, professional handyman to keep your property in great shape, I’d be glad to help.

Razor's Painting
4.8(
73
)
Arbor, Pergola or Trellis - Build Custom - For BusinessCarpentry Framing - InstallCarpentry Framing - Repair+10 more

Serving Hosford, FL and surrounding areas

In business since 1986

Free estimates

"Jeffrey did an excellent job of painting the interior and exterior of our 3600+ square foot home, by himself. We were prepping our home for sale while working against an aggressive timeline. The exterior portion of the job completely revived our home, and gave our home a lot of curb appeal. The interior work was also really good, helping us secure a contract within four days. Thank you Jeffrey!"
Additional Photos
Additional Photos
Additional Photos
Additional Photos
Additional Photos

+1

Recommended by97%of homeowners
Avatar for Todds and ends
Todds and ends
5.0(
14
)
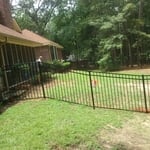
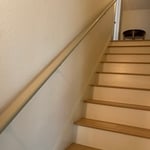
Deck or Porch - RepairWindow Frame - RepairWindow Frame - Repair - For Business

Serving Hosford, FL and surrounding areas

In business since 2021

Free estimates

Emergency services offered

"Todds and Ends did a great job painting the interior of our office building. Mike has an eye for detail and made sure everything was exactly as we wanted it before considering the job finished. Everything looks fresh, new, and professional now."
Dock Building & Repair Project
Remodeling - General Project
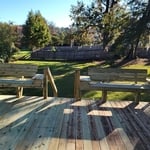
Deck improvement
Dock Building & Repair Project
Remodeling - General Project

+15

Recommended by100%of homeowners
...
Showing 1-10 of 124
Carpentry questions, answered by experts

Converting a carport into a garage can vary in difficulty depending on its configuration, the condition of the foundation or slab, and its location relative to the house. The process has a lot in common with a home addition, but you can often skip non-essential finishes like fine flooring, trim work, or even drywall and HVAC. The conversion requires experience with drywall, insulation, and other building materials to ensure it’s done safely and correctly. While it might be possible for a DIYer with the proper tools and skills to do the work, it is a complicated and potentially dangerous job. If you’re new to basic construction, it's best to leave this project to the professionals.

Your local building code will list all the framing requirements for whatever type of structure you're building. Most exterior walls require spacing of 16 inches on-center, while many non-load-bearing interior walls only require 24 inches of spacing. However, there are also varying requirements depending on your construction material, so checking your municipality's rules is essential.

An A-frame home can be cheaper to build than a traditional house, but that is not always a given. Prices can be fairly similar in some cases, depending on the location, design, and necessary site preparation. Costs for an A-frame typically run between $100 to $200 per square foot, which is comparable to the cost of a traditional home. The cost of an A-frame can come in under those numbers if you opt for a prefabricated kit.

Joists do distribute their load to beams, but they don’t sit on top of the beams. Instead, home builders nail or screw the joists directly to the beams such that the end of the joist butts up against the edge of the beam. Beams can sit on other beams for support, but you’ll never see a joist sitting on top of a beam or another joist.

Bump-out additions can add some space to a closet without requiring any significant structural work. This entails pushing back the existing rear or side of the closet, simply moving the wall into either an adjacent room or unused space. For ground-floor closets, this could even be extended to the exterior of the home, but that has its own complications. Bump-outs are a good discussion to have with your contractor if you’re just looking to increase the space a little—not renovate the entire closet space.

The Hosford, FL homeowners’ guide to carpentry services

From average costs to expert advice, get all the answers you need to get your job done.