



Top-rated carpenters.

Get matched with top carpenters in Georgetown, DE

Enter your zip and get matched with up to 5 pros

Need a pro for your carpentry project in Georgetown, DE?

Select your specific project to find the pro for you.

TRUSTED BY GEORGETOWN, DE HOMEOWNERS

  • Average homeowner rating star icon4.4
    Average homeowner rating
  • Verified reviews icon174
    Verified carpentry services reviews

Find Carpenters in Georgetown

Avatar for Something Constructive
Something Constructive
4.9(
118
)
Window Frame - RepairWindow Frame - Repair - For Business

Serving Georgetown, DE and surrounding areas

Approved

In business since 1972

Free estimates

Emergency services offered



"The workers were flexible as the design changed as the construction progressed and the work was completed on schedule to our expectations. We would recommend Patsy for your building project ( large or small) now that he is back from a serious leg injury and can better control the quality and sub-contractors. You may call us for additional details regarding our positive recommendation on this contractor, Patsy Cicala."

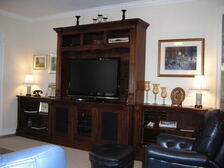
Additional Photos
Additional Photos
Additional Photos
Additional Photos
Additional Photos

+25

Response time1 day
Response rate100%
Recommended by97%of homeowners

Coastal Home Renovations
4.8(
42
)
Carpentry Framing - InstallCloset - BuildDeck or Porch - Repair+1 more

Serving Georgetown, DE and surrounding areas

Approved

In business since 2017

Free estimates

Credit card accepted

"Joe Graham whose company it is worked far and above to make it possible for us to get this work done. On one of the hottest days so far this summer his men steadily worked to finish the job. They worked neat and left no mess at all.The job was excellent. Even better than I hoped. Hard to find people like this anymore."
Response time3 days
2 neighbors recently requested a quote
Recommended by97%of homeowners
Avatar for Hitched Services
Hitched Services
5.0(
6
)
Deck or Porch - Repair

Serving Georgetown, DE and surrounding areas

Approved

In business since 2020

Free estimates

Emergency services offered

We take great pride in our experience, expertise, quality, and customer service that we provide to meet the consumer's needs. It is our mission to provide excellent workmanship and complete customer satisfaction from start to completion of a project. In order to understand the needs and expectations of our customers, we take great care to work and communicate with every customer in a professional manner. Our reputation is based on service, safety, and quality, regardless of how large or small the job. We are not in the contracting business, we are in the consumer business.

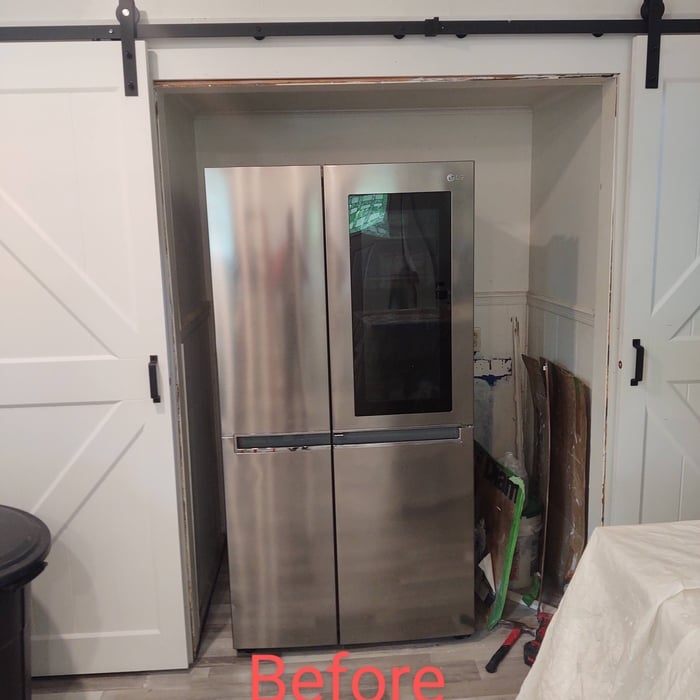
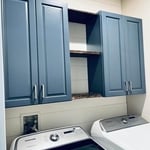
Laundry Room Update
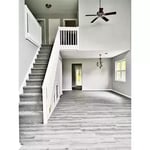
First Floor Remodel
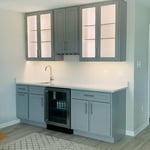
Wet Bar Install
Mudroom Remodel
Guest Bathroom Remodel

+19

Response time3 days
Recommended by100%of homeowners
...
Showing 1-10 of 323
Carpentry questions, answered by experts

Removing a load-bearing wall affects the structural integrity of your home, so you’ll need a permit before starting the work. Building codes vary by municipality, and obtaining a permit and having the work inspected after completion will ensure you’re in compliance with all applicable regulations.

There are approximately 5.33 board feet in a 2x4. You can use the board foot calculator in this article to easily find the answer. A 2x4 is 2 inches of thickness by 4 inches of width, so you need to find the length, with 8 feet being the most common. You’d use the calculator here to multiply 2 times 4 times 8, and then divide by 12, arriving at a total of 5.33 board feet. 

Modern brick houses are really stick-built homes with a brick facade for aesthetic purposes only, so most have framing. With genuine brick construction, most homeowners install furring strips over the interior of the brick and then install drywall over those strips to cover the brick wall, so they don’t have traditional framing.
Homeowners can increase the usefulness of their garage space in other ways, and one option is to extend the length of the garage by making it deeper. The process is similar to traditional garage extensions, but the end product is a garage with a different layout rather than additional parking spaces. 

A cross brace for a fence gate should stretch from the top corner of the gate’s hinge side to the bottom corner of its latch side at a 45-degree angle to the bottom of the gate. This positioning distributes the bulk of the gate’s weight to the base of the post, taking pressure off the top hinge.

The Georgetown, DE homeowners’ guide to carpentry services

From average costs to expert advice, get all the answers you need to get your job done.