
Top-rated carpenters.

Get matched with top carpenters in Selbyville, DE

Enter your zip and get matched with up to 5 pros

Need a pro for your carpentry project in Selbyville, DE?

Select your specific project to find the pro for you.

TRUSTED BY SELBYVILLE, DE HOMEOWNERS

  • Average homeowner rating star icon4.5
    Average homeowner rating
  • Verified reviews icon160
    Verified carpentry services reviews

Find Carpenters in Selbyville

Avatar for Miller Consulting Ken, LLC
Miller Consulting Ken, LLC
4.6(
80
)

Serving Selbyville, DE and surrounding areas

Approved

In business since 2016

Free estimates

Customers say: True professional

"Ken. Thank you for your response. After your work I had to hire a carpenter to fix my crown moulding you said the ceilings were off... He got it perfect. Same ceilings. Just cost me double what it would have cost."
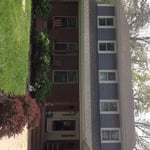
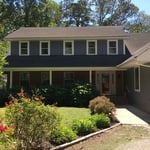
Home Old Paint & Columns
Home Paint & Columns
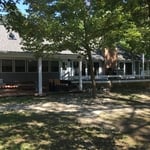
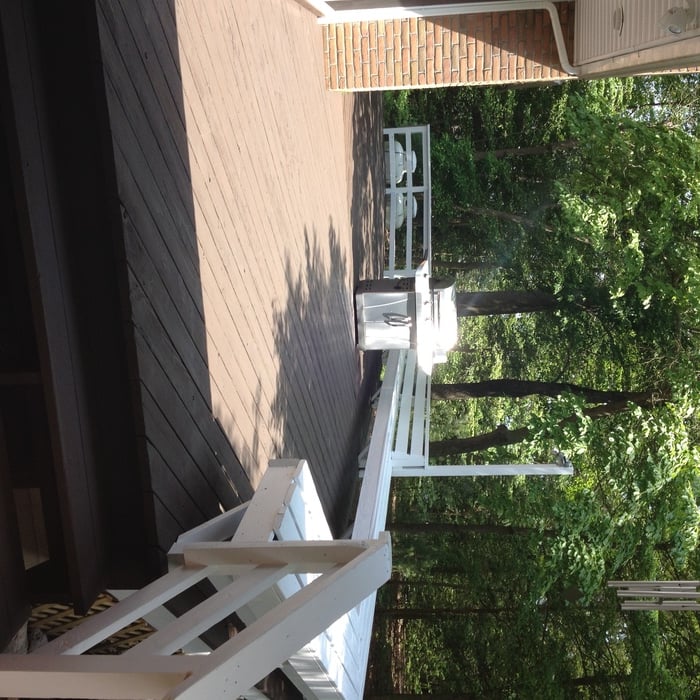
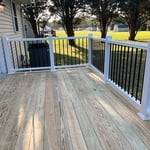
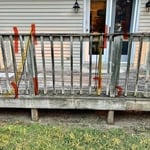
Prior Deck
Wrap around Deck
Deck - Drk Brwn Stain / White Paint

+6

Response time12 hrs
Response rate91%
3 neighbors recently requested a quote
Avatar for Home Genius Exteriors
Home Genius Exteriors
4.7(
291
)

Serving Selbyville, DE and surrounding areas

Approved

Super Service Award Winner

In business since 2004

Free estimates

Emergency services offered

"I had an excellent experience. They did exceptional work and the house looks 100x better. Ethan was my project manager and made sure I was happy with the end result!"
Attic Insulation
Attic Insulation
Attic Insulation
Attic Insulation
Attic Insulation

+62

Response time9 hrs
Response rate87%
3632 neighbors recently requested a quote
Avatar for Wescott Unlimited LLC
Wescott Unlimited LLC
5.0(
12
)

Serving Selbyville, DE and surrounding areas

Approved

In business since 2000

Free estimates

Small jobs welcome

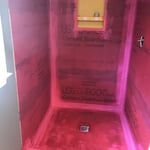
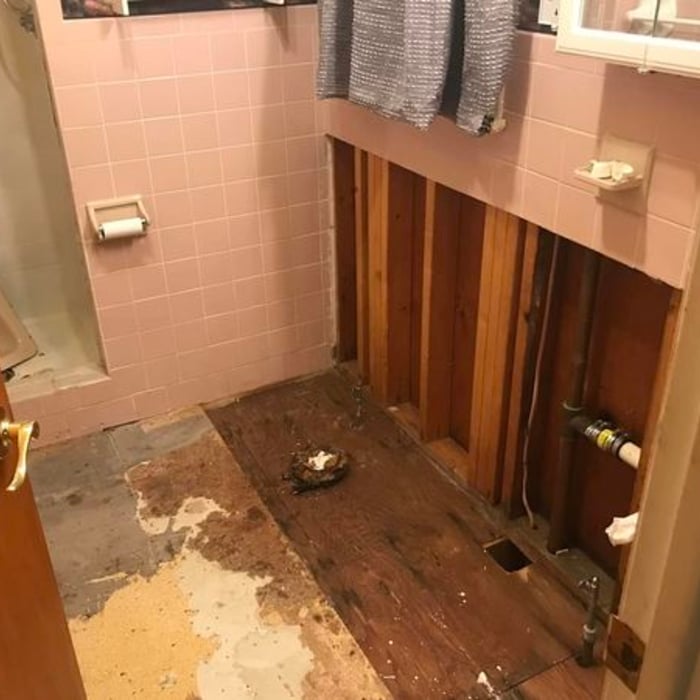
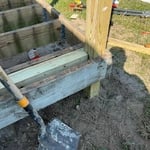
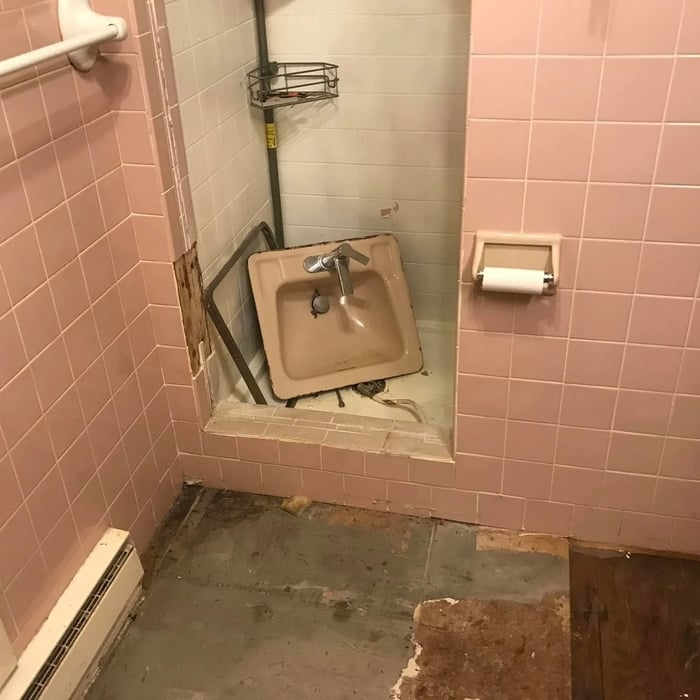
"The firm actually built a platform under my shed and assisted me with outdoor showers and appliance replacements. It’s a father and son team that is professional, prompt, competent, respectful and responsive. I have used them multiple times and referred them to several friends."
Before and after
Before and after
Before and after
Before and after
Before and after

+26

31 neighbors recently requested a quote
Avatar for J&Y Construction
J&Y Construction
5.0(
2
)

Serving Selbyville, DE and surrounding areas

Approved

In business since 2025

Free estimates

Credit card accepted

"Both young men were highly responsive and professional. They showed up on time, completed the work exactly as promised and kept me informed at all times. I’ve used contractors numerous times in the past and J&Y ranks among the very best."
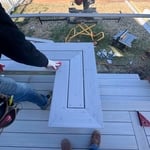

Screws and plugs for that clean look
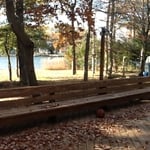
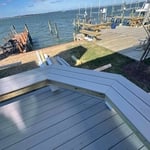

Hangout bench
Hangout bench
Hangout bench
2 neighbors recently requested a quote
Avatar for Coastal Marine Construction
Coastal Marine Construction
5.0(
6
)

Serving Selbyville, DE and surrounding areas

Approved

In business since 2021

Free estimates

Emergency services offered

"Russ tackled a job that I would call a high degree of difficulty doing structural work on an existing dwelling and deck. The guys had great attitude and got the job done with no drama!"
6 neighbors recently requested a quote
...
Showing 1-10 of 299
Carpentry questions, answered by experts

Metal stud framing parts include the studs themselves, upper and lower tracks that act as top and bottom wall plates, various angle fasteners and clips, screws for fastening pieces togeher, metal straps, c-channel supports, and thicker steel supporting structures. Roof framing metal components include pre-fabricated trusses, heavy-gauge stud pieces, and various plates and fasteners.
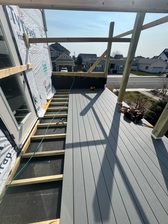
The best way to calculate framing costs is by basing your costs on the square footage of your home. On average, framing your home could cost anywhere between $7 and $16 per square foot. 

To ensure you don’t go over budget, base your estimates on the higher end of the price range. If you know you’re going to use high-end materials or require a custom or complex build, you might even want to tack on an additional 5% of your budget.

Your local building code will list all the framing requirements for whatever type of structure you're building. Most exterior walls require spacing of 16 inches on-center, while many non-load-bearing interior walls only require 24 inches of spacing. However, there are also varying requirements depending on your construction material, so checking your municipality's rules is essential.

There are both temporary and permanent ways to enclose a carport. If you’re looking to enclose your carport for the winter, a canvas enclosure could do the trick. It won’t be as protective as a permanent structure, but it can offer some protection from elements like snow, rain, and wind. For a permanent enclosure, you can add extra walls, add a new vertical roof, or a lean-to addition on one side of the structure.

Most Cape Cod houses are two stories tall at the peak, although they’re considered one-and-a-half stories tall because the steep roof pitch cuts off a portion of the living space on the second story. Unless you raise the roof on your Cape Cod house to add a dormer, the interior rooms upstairs will lose some usable living space to the sloped ceilings.

The Selbyville, DE homeowners’ guide to carpentry services

From average costs to expert advice, get all the answers you need to get your job done.