






Top-rated architects.

Get matched with top architects in Winsted, CT

Enter your zip and get matched with up to 5 pros

Need a pro for your architectural service project in Winsted, CT?

Select your specific project to find the pro for you.

Find Architects in Winsted

Avatar for Valerio Giadone Architect, LLC
Valerio Giadone Architect, LLC
5.0(
18
)

Serving Winsted, CT and surrounding areas

Approved

In business since 2020

Customers say: Quality work

"Valerio was responsive, professional and a joy to deal with. I have never hired an architect before but he listened to our project ideas and came up with solutions and ideas of his own and the plans were perfect!"
House move
21 Ashley Street
First Floor
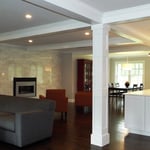
Interior open space plan
Kitchen

+5

Response time3 hrs
Response rate97%
2 neighbors recently requested a quote
Avatar for The Builders & Cleaners
The Builders & Cleaners
4.9(
119
)

Serving Winsted, CT and surrounding areas

Approved

In business since 2018

Free estimates

Emergency services offered

"I was very impressed with David's responsiveness and every member of his crew was a pleasure. They completely removed the kitchen floor (and several layers of subfloor) in my 100+ year-old home, made repairs to floor joists and installed new flooring that looks beautiful. It was an evolving project and I appreciated the team's flexibility and speed with which they completed the project."
Dust out from the ductwork
Clean vent
Clean vent
Dust in the return

+1800

Response time1 day
Response rate92%
Recommended by88%of homeowners
Avatar for Laura Lievano Architect
Laura Lievano Architect
5.0(
5
)

Serving Winsted, CT and surrounding areas

Approved

In business since 2015

Free estimates

Small jobs welcome

"Laura is very personable and gets the job done in an efficient manner. She did a professional drawing/ layout for a building permit for my house in Bridgeport,CT. There were not any discrepancies. And she has reasonable prices!😀 Very satisfied customer! Thank you Laura"

After - Front
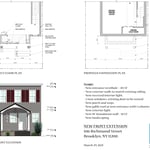
New Front Porch
Schematic Design
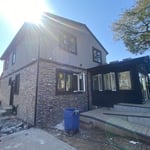
After - New Sunroom
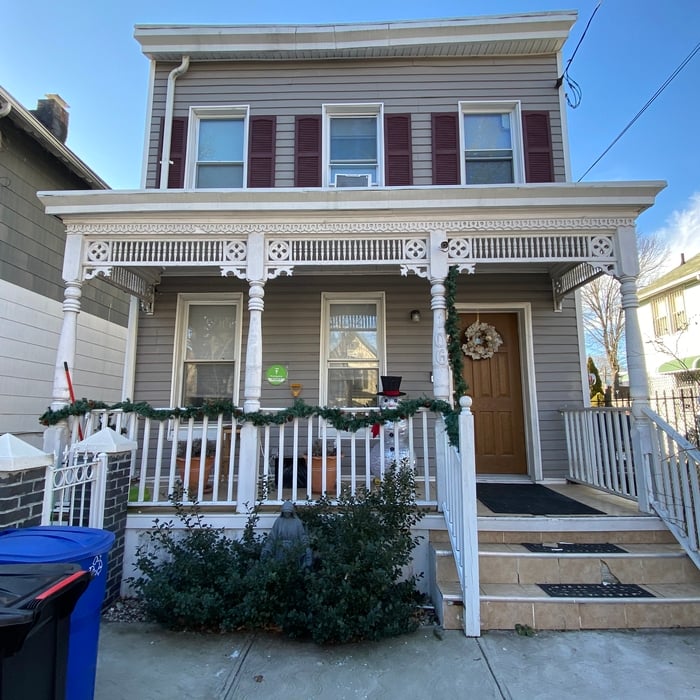
Existing

+10

Response time2 days
Response rate86%
2 neighbors recently requested a quote
Avatar for Roger Greenwald Architect
Roger Greenwald Architect
4.0(
13
)

Serving Winsted, CT and surrounding areas

Approved

In business since 1987

Offers commercial services

Customers say: True professional

"Roger is a gentleman and a professional of the highest caliber. My wife and I are building a home in North Stonington, CT and hired a virtual architect 2 years ago to design our home. After $5,000, and 3 months, we were left with what felt like an intern-level deliverable. We swore that the next time we used professional services, we would find someone who had experience in the industry, knowledge of the area, and the passion for building a young families dream home, not just processing work. We found all of those things in Roger and could not be happier with his work or his kindness as a person. I am now in the budgeting phase and am sending out Rogers drawings for contractors to quote, and the first thing every one of them says is I have not heard of this Greenwald guy but he does damn good work. It inspires my wife and I to know that we were in such capable hands."
New Home Lake Residence
Custom Home
Lakeside House Bathroom
Addition to 1923 Tudor House
Family Room/Master Bedroom Addition

+10

Response time1 day
23 neighbors recently requested a quote
Recommended by41%of homeowners
Avatar for Evolution Drafting
Evolution Drafting
3.4(
103
)

Serving Winsted, CT and surrounding areas

Approved

In business since 2018

Free estimates

Emergency services offered

"I hired them to create plans for an apartment building. The process was quick and painless. Cost was good. The plans are full complete abd ready to take to builders for quotes. I will definitly use them again."
Zeal Floor Plan
Charcoal
Palm Floor Plan
Charcoal Floor 2
Charcoal Floor 1

+23

Response time1 day
Response rate100%
50 neighbors recently requested a quote
Avatar for SVL LLC
SVL LLC
4.0(
4
)

Serving Winsted, CT and surrounding areas

Approved

In business since 2003

Free estimates

Emergency services offered

"Excellent! Mike and Anthony worked as a team for 10+ hours removing a 60 year buildup of leaves from our side yard. This was a HARD job due to the depth and weight of the leaves. Michael the owner super to work with. We would hire them again for any of the various services they provide."
Additional Photos
Additional Photos
Additional Photos
Additional Photos
Additional Photos

+34

1 neighbors recently requested a quote

Recommended by100%of homeowners
...
Showing 1-10 of 114
Architects questions, answered by experts

A cathedral ceiling is a type of vaulted ceiling with a symmetrical peak that follows the pitch of the roof. They typically peak at a height of 12 to 20 feet, although they can go higher. This dramatic height and steep peak mimic the architecture of many historic cathedrals, which is where they got their name.

While the Arts and Crafts movement inspired many architectural elements, the primary styles from the time include Craftsman, Tudor Revivals, bungalows, and Mission homes. You'll see elements of these styles in homes, churches, museums, and schools—particularly Country Day schools from the era.

When you think about Arts and Crafts-style homes, you probably think of a Craftsman house or a bungalow-style Craftsman. Craftsman is one of the major styles developed during the Arts and Crafts movement, but it checks most boxes. Craftsman houses have low-pitched roofs, exposed rafters, open floor plans, and stunning wood finish.

Get prepared to meet with an architect by having a clear idea of what you’re looking for, a list of questions to ask, and as many project details as you can provide. The more information you can provide and receive from a prospective architect will help you decide who to hire.

A floor plan is a less detailed illustration showing a building or room's layout from above, including elements like windows, doors, walls, and fixtures. It offers a simplified view for homeowners. In contrast, a blueprint is a more detailed, to-scale architectural drawing that includes all parts of the building plans, such as structural elements, construction details, and utility schematics. While a floor plan can be a type of view within a blueprint, the complete blueprint contains all the necessary details to turn the plan into a reality.

The Winsted, CT homeowners’ guide to architectural services

From average costs to expert advice, get all the answers you need to get your job done.