





Top-rated architects.

Get matched with top architects in Tariffville, CT

Enter your zip and get matched with up to 5 pros

Need a pro for your architectural service project in Tariffville, CT?

Select your specific project to find the pro for you.

Find Architects in Tariffville

Avatar for Roger Greenwald Architect
Roger Greenwald Architect
4.0(
13
)
ArchitectDesigner - BuildingArchitect - For Business

Serving Tariffville, CT and surrounding areas

Approved

In business since 1987

Offers commercial services

Customers say: True professional

"Roger is a gentleman and a professional of the highest caliber. My wife and I are building a home in North Stonington, CT and hired a virtual architect 2 years ago to design our home. After $5,000, and 3 months, we were left with what felt like an intern-level deliverable. We swore that the next time we used professional services, we would find someone who had experience in the industry, knowledge of the area, and the passion for building a young families dream home, not just processing work. We found all of those things in Roger and could not be happier with his work or his kindness as a person. I am now in the budgeting phase and am sending out Rogers drawings for contractors to quote, and the first thing every one of them says is I have not heard of this Greenwald guy but he does damn good work. It inspires my wife and I to know that we were in such capable hands."
New Home Lake Residence
Custom Home
Lakeside House Bathroom
Addition to 1923 Tudor House
Family Room/Master Bedroom Addition

+10

Response time1 day
25 neighbors recently requested a quote
Recommended by41%of homeowners
Avatar for Evolution Drafting
Evolution Drafting
3.6(
116
)
ArchitectDraftsperson/CADDDesigner - Building+1 more

Serving Tariffville, CT and surrounding areas

Approved

In business since 2018

Free estimates

Emergency services offered

"I hired them to create plans for an apartment building. The process was quick and painless. Cost was good. The plans are full complete abd ready to take to builders for quotes. I will definitly use them again."
Zeal Floor Plan
Charcoal
Palm Floor Plan
Charcoal Floor 2
Charcoal Floor 1

+23

Response time1 day
Response rate100%
56 neighbors recently requested a quote
...
Showing 1-10 of 111
Architects questions, answered by experts

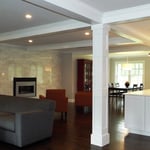
Open floor plans can come with drawbacks—mainly the lack of privacy and noise dampening. Walls act as an important barrier for traveling sounds, meaning in an open floor plan you could hear your dishwasher running while sitting in your living room. Storage limitations and separation of activities (for example, keeping the kid’s playroom away from the dining room) are other reasons some homeowners are opting out of an open floor plan.
Designs typically take 2-6 months, depending on factoring, project size, and customization needs. Larger or more complex designs may require additional time for approval and revisions.

Costs depend on project complexity, software requirements, and the draftsperson’s experience.

There are differences between universal design and ADA accommodations, but the outcomes are often similar. While universal design is a proactive process that takes a social justice approach to accessibility for all, ADA accommodations are focused specifically on accessibility for individuals living with disabilities. ADA accommodations often take the shape of wider doors and hallways, ramps, elevators, lower counters and sinks, and easy-to-grab door handles; universal design can include these plus emphasize better lighting, tractioned floors, and other building elements that allow all people to use buildings more comfortably.

An architect is usually involved in the process of determining the layout and structural features and requirements of the home itself, taking into account the local codes, climate, and materials needed to make the home structurally sound. Architects may communicate more with contractors and subcontractors throughout the building process. In comparison to architects, interior designers typically focus on the aesthetics of a home interior and possibly exterior, helping the homeowner decide on color schemes, textures, and materials to incorporate into the design. 

The Tariffville, CT homeowners’ guide to architectural services

From average costs to expert advice, get all the answers you need to get your job done.