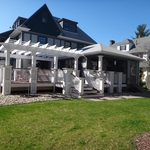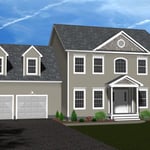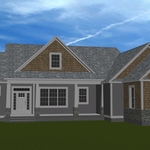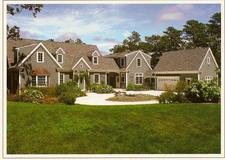




Top-rated residential design pros.

Best residential design pros near Windsor, CT

Enter your zip and get matched with up to 5 pros

Need a pro for your residential design project in Windsor, CT?

Select your specific project to find the pro for you.

TRUSTED BY WINDSOR, CT HOMEOWNERS

  • Average homeowner rating star icon4.4
    Average homeowner rating
  • Verified reviews icon242
    Verified residential design services reviews

Top-Rated Residential design pros in Windsor - Updated Nov 2026

Avatar for The Builders & Cleaners
The Builders & Cleaners
4.9(
122
)
Designer - BathroomDesigner - BuildingDesigner - Kitchen+1 more

Serving Windsor, CT and surrounding areas

Approved

In business since 2018

Free estimates

Emergency services offered

"Very personal, very punctual, great communication, great customer service, hard working and they aim to please. Their work consisted or raking and bagging a residential property with a heavy volume of leaves. Would definitely recommend this company"

Dust out from the ductwork
Clean vent
Clean vent
Dust in the return

+1837

Response time1 day
Response rate92%
Recommended by85%of homeowners

Avatar for J A Buchek AIA Architect LLC
J A Buchek AIA Architect LLC
4.8(
5
)
Designer - Building

Serving Windsor, CT and surrounding areas

Approved

In business since 1995

Customers say: True professional

"Very good. He's artistic and he has a good input in a design for house and he was very good in helping us in designing with it and he was very knowledgeable."
Addition to a Home in Avon, CT
Addition to a Home in Manchester, CT
Addition to a Home in West Hartford, CT
Response rate100%
3 neighbors recently requested a quote
Recommended by100%of homeowners

Avatar for Roger Greenwald Architect
Roger Greenwald Architect
4.0(
13
)
Designer - BuildingDesigner - Residential (Interior Space Planner)

Serving Windsor, CT and surrounding areas

Approved

In business since 1987

Offers commercial services

Customers say: True professional

"Roger is a very detailed individual with a great background in actual instruction work. A great understanding of architecture that is practical and ties into existing design aesthetics."
New Home Lake Residence
Custom Home
Lakeside House Bathroom
Addition to 1923 Tudor House
Family Room/Master Bedroom Addition

+10

Response time1 day
23 neighbors recently requested a quote
Recommended by41%of homeowners
Avatar for Aestheticore Construction LLC
Aestheticore Construction LLC
5.0(
2
)
Designer - BathroomDesigner - BuildingDesigner - Kitchen

Serving Windsor, CT and surrounding areas

Approved

Free estimates

Warranties offered

Small jobs welcome

"I needed to have the old flooring removed and the new flooring put down. They team was very professional. They realized the subflooring was messed up in a section and made sure to stop and communicate so the job can be doone correctly. I appreciated that factor and was able to approve a replacement of the messed up board the great thing was they were still able to finish the job in the time frame they originally stated! I plan to use them for all jobs moving forward. Priced fair,quality work, and friendly and professional!"
6 neighbors recently requested a quote
Avatar for M. E. Johnson & Associates, LLC
M. E. Johnson & Associates, LLC
4.1(
9
)
Designer - Building

Serving Windsor, CT and surrounding areas

Approved

In business since 2003

Free estimates

Credit card accepted

"Michael is very personable right on top of everything every question I asked with heating electricity floor plans he he was also very knowledgeable with helping me with floor plans for kitchen bathroom designing with me and especially if there is something that I wanted like a special door he made several phone calls to make sure that I can get what I wanted or something similar I can keep going on and on and on Michael became more like a family member then just the architect. One thing he went above and beyond the town was giving us a hard time Michael came down from Hartford three or four times a week just to make sure that he would go to the town and fight for us. The addition is not done yet but I am pleased from what is going on and his drawings and the floor plan. Every time that I called him or text him and believe me it was many of times just for a simple little question he got right back to me within a couple of minutes either by phone call or by text"
Project Photos
Response time1 day
1 neighbors recently requested a quote
Recommended by50%of homeowners

CR Carpentry
4.8(
2
)
Designer - Residential (Interior Space Planner)

Serving Windsor, CT and surrounding areas

Approved

In business since 2002

Free estimates

Customers say: Quick response

"Received a request to bid on a project, sooner than any other contractor. Within 30 minutes we had set a day to review the project, and then I had the quote within 24 hours of the visit. I was able to schedule at my convenience, and the job was knocked out right on schedule. I had all of my window trims completely redone (largely due to age and window air conditioners). The frames were non-standard, and he quickly developed an effective solution and got the job done."
Response time1 day
Recommended by100%of homeowners

...
Showing 1-10 of 124
Residential Design FAQs, answered by experts

Yes, staging a home really works and can help your home sell faster, potentially for a higher price than if you did not use a home staging service. According to the National Association of Realtors, 48% of seller’s agents reported home staging decreased a home’s time on the market. 

Plus, 20% of buyer’s and seller’s agents claimed home staging increased home sale prices by 1% to 5%. Although decluttering and cleaning help a home sell, staging can take your home’s curb appeal to the next level, helping to expedite the process and increase your profit.

Palm Springs homes and similar mid-century modern architecture took off in Northern California, Seattle, and the Midwest. You'll also find many homes that emulate the style in northeastern states, such as throughout Pennsylvania and New York State. That being said, you'll have the best luck finding this style in its original home: Palm Springs and the surrounding area.

Depending on project size, materials, and complexity, design fees range from $2,000 to $15,000.

Open floor plans can come with drawbacks—mainly the lack of privacy and noise dampening. Walls act as an important barrier for traveling sounds, meaning in an open floor plan you could hear your dishwasher running while sitting in your living room. Storage limitations and separation of activities (for example, keeping the kid’s playroom away from the dining room) are other reasons some homeowners are opting out of an open floor plan.
A floor plan is a less detailed illustration showing a building or room's layout from above, including elements like windows, doors, walls, and fixtures. It offers a simplified view for homeowners. In contrast, a blueprint is a more detailed, to-scale architectural drawing that includes all parts of the building plans, such as structural elements, construction details, and utility schematics. While a floor plan can be a type of view within a blueprint, the complete blueprint contains all the necessary details to turn the plan into a reality.

The Windsor, CT homeowners’ guide to residential design services

From average costs to expert advice, get all the answers you need to get your job done.