
Top-rated residential design pros.

Get matched with top residential design pros in West Suffield, CT

Enter your zip and get matched with up to 5 pros

Need a pro for your residential design project in West Suffield, CT?

Select your specific project to find the pro for you.

TRUSTED BY WEST SUFFIELD, CT HOMEOWNERS

  • Average homeowner rating star icon4.4
    Average homeowner rating
  • Verified reviews icon337
    Verified residential design services reviews

Find Residential design pros in West Suffield

Avatar for J A Buchek AIA Architect LLC
J A Buchek AIA Architect LLC
4.8(
5
)
Designer - Building

Serving West Suffield, CT and surrounding areas

Approved

In business since 1995

Customers say: True professional

"Very good. He's artistic and he has a good input in a design for house and he was very good in helping us in designing with it and he was very knowledgeable."
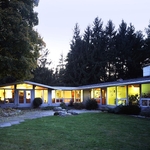
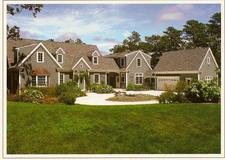
Addition to a Home in Avon, CT
Addition to a Home in Manchester, CT
Addition to a Home in West Hartford, CT
Response rate100%
3 neighbors recently requested a quote
Recommended by100%of homeowners
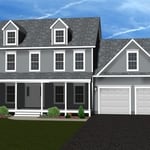
Avatar for Aestheticore Construction LLC
Aestheticore Construction LLC
5.0(
2
)
Designer - BathroomDesigner - BuildingDesigner - Kitchen

Serving West Suffield, CT and surrounding areas

Approved

Free estimates

Warranties offered

Small jobs welcome

"I needed to have the old flooring removed and the new flooring put down. They team was very professional. They realized the subflooring was messed up in a section and made sure to stop and communicate so the job can be doone correctly. I appreciated that factor and was able to approve a replacement of the messed up board the great thing was they were still able to finish the job in the time frame they originally stated! I plan to use them for all jobs moving forward. Priced fair,quality work, and friendly and professional!"
6 neighbors recently requested a quote
Avatar for M. E. Johnson & Associates, LLC
M. E. Johnson & Associates, LLC
4.1(
9
)
Designer - Building

Serving West Suffield, CT and surrounding areas

Approved

In business since 2003

Free estimates

Credit card accepted

"Michael is very personable right on top of everything every question I asked with heating electricity floor plans he he was also very knowledgeable with helping me with floor plans for kitchen bathroom designing with me and especially if there is something that I wanted like a special door he made several phone calls to make sure that I can get what I wanted or something similar I can keep going on and on and on Michael became more like a family member then just the architect. One thing he went above and beyond the town was giving us a hard time Michael came down from Hartford three or four times a week just to make sure that he would go to the town and fight for us. The addition is not done yet but I am pleased from what is going on and his drawings and the floor plan. Every time that I called him or text him and believe me it was many of times just for a simple little question he got right back to me within a couple of minutes either by phone call or by text"
Project Photos
Response time1 day
1 neighbors recently requested a quote
Recommended by50%of homeowners
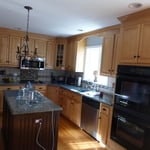
Avatar for APEX Drafting LLC
APEX Drafting LLC
3.9(
7
)
Designer - Building

Serving West Suffield, CT and surrounding areas

Approved

In business since 2020

Free estimates

Emergency services offered

We have a single mission: Complete Customer Satisfaction! We have consistently focused on the needs of our customers, providing personalized attention and a stress-free experience. \nYou will find us to be competitively priced with close attention to the details. \nOur reputation is based on service, safety, and quality, regardless of how large or small the job. \nWe look forward to building a lasting relationship and guarantee your satisfaction! \n

Plan set 1
222 neighbors recently requested a quote
Avatar for UCS Construction and Design
UCS Construction and Design
New to Angi
Designer - BathroomDesigner - BuildingDesigner - Kitchen+1 more

Serving West Suffield, CT and surrounding areas

Approved

Free estimates

Emergency services offered

Warranties offered

We are new company just getting started I have a team of licensed professionals I work with. We are very well rounded in our field of work. Doing everything from small handyman repair and installation work to full remodels and renovations. No matter how big or small the job is we are here to help and give great prices and discounts to help home owners and other professionals. Always leaving up to code, quality work, and satisfied customers behind. We also do custom work such as Accent/feature walls that give a home that unique and elegant feel to it.
...
Showing 1-10 of 97
Residential Design questions, answered by experts

There are a few ways to cut down on your overall project costs for an interior designer if you want to update your home on a budget. Some ways to reduce costs include:

  • Purchasing your own products, which can save significant money on commission costs for your designer. 

  • Design one room at a time versus your whole home, to stick to a current budget. 

  • Only paying for a consultation, which will give you expert tips for DIY design. 

Drawing your own floor plans is acceptable for many kinds of projects, including interior design and room layout. You can use floor plan software to create the plans but keep in mind that the floor plan will only be as accurate as the measurements you take and enter into the software.

DIY is possible with basic tools. Professional designers ensure optimal layout, functionality, and aesthetics.

The main factors to consider when staging your home when selling are your budget, number of rooms to stage, and how long to keep the staged setup. Since home staging costs about $600 per room when using professional services, you may want to only stage the rooms that are most important to potential buyers, including the kitchen, living room, and primary bedroom. You should also consider which repairs or updates are necessary before staging your home, such as painting interior walls, carpet cleaning, and refinishing hardwood floors.

A "reach-in pantry" is a smaller, cabinet-style pantry that allows you to grab items by simply reaching inside. On the other hand, a "walk-in pantry" is like a closet or small room that offers a larger space that you can physically enter to get your food. Walk-in pantries allow for more customizable shelving. A reach-in pantry is usually around 5 feet wide by 2 feet deep, while a walk-in pantry is closer to 5 feet by 5 feet or larger.

The West Suffield, CT homeowners’ guide to residential design services

From average costs to expert advice, get all the answers you need to get your job done.