




Top-rated structural engineers.

Get matched with top structural engineers in Somers, CT

Enter your zip and get matched with up to 5 pros

Need a pro for your structural engineering project in Somers, CT?

Select your specific project to find the pro for you.

TRUSTED BY SOMERS, CT HOMEOWNERS

  • Average homeowner rating star icon4.6
    Average homeowner rating
  • Verified reviews icon12
    Verified structural engineering services reviews

Find Structural engineers in Somers

Taddonio Engineering, LLC
4.8(
346
)
Engineer - Structural

Serving Somers, CT and surrounding areas

Approved

Super Service Award Winner

In business since 2016

Small jobs welcome

Credit card accepted

"In renovating our beach cottage in Warwick, RI we found the roof needed structural work. Building inspector required a structural engineered plan. Adam was easy to communicate with. He was timely with his plan and follow up inspection. He was also available by text and phone for questions during the project. He was great to work with!"
Response time1 day
Response rate86%
318 neighbors recently requested a quote

Avatar for Valerio Giadone Architect, LLC
Valerio Giadone Architect, LLC
5.0(
18
)
Architect

Serving Somers, CT and surrounding areas

Approved

In business since 2020

Customers say: Quality work

"Valerio was great to work with, he really helped me execute ideas I had for an open concept floor plan and brought fresh out of the box ideas to help me achieve my ideal space. Heâ s very timely, flexible and makes sure youâ re comfortable with all the steps along the way. Highly recommend him."
House move
21 Ashley Street
First Floor
Interior open space plan
Kitchen

+5

Response time3 hrs
Response rate97%
3 neighbors recently requested a quote

Avatar for Evolution Drafting
Evolution Drafting
3.6(
117
)
ArchitectDraftsperson/CADDArchitect - For Business

Serving Somers, CT and surrounding areas

Approved

In business since 2018

Free estimates

Emergency services offered

"They were excellent. They quickly made a draft that only needed 3 minor adjustments. The final product was exactly what I needed. They referred me to a structural engineer for review. The whole process took half of the time that they initially estimated. I would definitely use them again."
Zeal Floor Plan
Charcoal
Palm Floor Plan
Charcoal Floor 2
Charcoal Floor 1

+23

Response time1 day
Response rate100%
56 neighbors recently requested a quote

Lasse Aspelin & Associates
3.7(
16
)
Architect

Serving Somers, CT and surrounding areas

Approved

In business since 1987

"Lasse is a superb architect and his ideas and design / redesign of our home will make our lives so much easier and better. He added so much value to our home with his creative and artistic plans. He always listened to what we wanted and delivered. He is kind, thoughtful and polite. He was always on time and is a true professional. No surprises anywhere, just really great work!! Thanks Lasse"
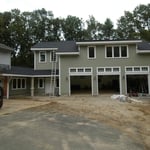
New 6 car garage with car lift and apartment above
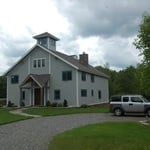
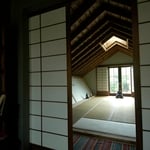
Coventry Barn transformation into asian residence
Coventry Barn renovation
Glastonbury Addition
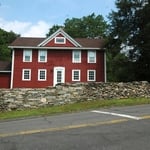
Addition to 1785 colonial in Glastonbury

+15

Response time11 hrs
Response rate92%
4 neighbors recently requested a quote

Carmen Associates
3.0(
5
)
ArchitectArchitect - For Business

Serving Somers, CT and surrounding areas

Approved

In business since 1978

Free estimates

Offers commercial services

"Dave was awesome. He worked thru the changes we requested in no time. During the initial design he explained why he chose to design and construct our new home with specific materials. He explained all the design criteria in words we understood and spent countless hours discussing windows. His recommendations were spot on!"
 Joshua
Belchertown Residence
New Two Family Residence
New Cape Style Residence
POND VIEW HOLLOW

+1

Response time8 hrs
Response rate100%
Recommended by40%of homeowners
Avatar for B6 Home and Barn
B6 Home and Barn
5.0(
1
)
Draftsperson/CADD

Serving Somers, CT and surrounding areas

Approved

In business since 2024

Free estimates

Credit card accepted

We’re a locally owned and operated company that values honesty and integrity and treats your home as if it were our own. Our services are customized to the individual project, paying close attention to the details of each project that we're involved with. We pride ourselves on the quality of our work as well as our commitment to outstanding results. We look forward to building lasting relationships and guaranteeing your satisfaction!

Response time11 hrs
Response rate88%
4 neighbors recently requested a quote

Avatar for iBLUPRINTS
iBLUPRINTS
5.0(
1
)
Draftsperson/CADD

Serving Somers, CT and surrounding areas

Approved

In business since 2017

Free estimates

Credit card accepted

Simply snap a few pictures using your own phone, and email them to us!! We turn your pictures and ideas into construction documents. Virtually walk through your addition before its even started, just like on your favorite TV shows! \n\nWe are currently serving CT, MA, NH, NY, VT, NJ, PA, TX and TN. \n\nALL GREAT PROJECTS START WITH GREAT PLANS

Response time2 hrs
Showing 1-10 of 42
Structural Engineering questions, answered by experts

If your home's foundation was damaged due to shifting soil, the same problem will reoccur unless you stabilize the structure by adding posts in the bedrock.

Yes, walls on the top floor can be load-bearing if stacked on the floor’s foundation.

Building codes for spiral staircases will vary by your location. Most local codes will specify minimum tread width, riser height, handrail requirements, and headroom. These standards help ensure safety and accessibility for all users. Always check local codes before you begin the installation to ensure compliance and avoid costly modifications or fines.

While concrete walls do not need to "breathe" in the traditional sense of the word, they do require waterproofing and dehumidifying methods, particularly in basements below the water table. Concrete both contains moisture from its initial installation and can absorb water when exposed. Ensuring proper basement ventilation , installing a vapor barrier, and controlling water exposure are all important tasks.

The depth of any foundation style depends on your climate and how deep the frost line is, as building code requires that the footers of a foundation—which are built into a monolithic slab—sit at least a foot below the frost line. At the southern tip of Florida, for example, a monolithic slab foundation would only need to sit 12 inches under the soil at the widest parts. On some parts of the Canadian border, the frost line is 100 inches, which would mean a minimum of 112 inches, which is prohibitively deep for a monolithic slab.

The Somers, CT homeowners’ guide to structural engineering services

From average costs to expert advice, get all the answers you need to get your job done.