




Top-rated closet pros.

Get matched with top closet pros in Ashford, CT

Enter your zip and get matched with up to 5 pros

Need a pro for your closet service project in Ashford, CT?

Select your specific project to find the pro for you.

Find Closet pros in Ashford

Sonart Construction Corp.
2.3(
7
)

Serving Ashford, CT and surrounding areas

Approved

In business since 2013

Free estimates

Credit card accepted

"I recently had my shingle roof replaced and I?m very happy with the results. The team was professional, punctual, and completed the job efficiently. The quality of the work is excellent, and the new roof looks great. They kept the work area clean and communicated well throughout the process. I would definitely recommend them to anyone needing a roof replacement."
Avatar for Designer Closets
Designer Closets
4.9(
17
)

Serving Ashford, CT and surrounding areas

In business since 2000

Free estimates

Offers commercial services

"After the storage "system" in one of our closets collapsed, Designer Closets proposed a solution that met our needs and added value to our home. The work was completed as scheduled and the results are more than we could have hoped for! We ended up having three closets redone. The service was excellent and the workmanship of the highest quality."
Cabinet
Cabinet
Cabinet
Cabinet
Cabinet

+13

Response time9 hrs
Recommended by100%of homeowners
Avatar for ClosetPros, LLC
ClosetPros, LLC
5.0(
3
)

Serving Ashford, CT and surrounding areas

In business since 2023

Free estimates

Emergency services offered

"Ardit and Jurgen built me costume shelfs and drawers in my walk in closet. They did a beautiful job, they showed up on time every day and cleaned up everything at the end. I highly recommend them!"
finished product.
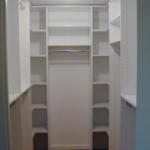
hanging rail
Wardrobe addition.
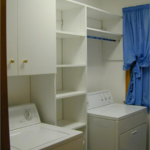
white melamine laundry room

+20

Response time7 hrs
Recommended by100%of homeowners
Avatar for Arkansas Wood Doors
Arkansas Wood Doors
5.0(
8
)

Serving Ashford, CT and surrounding areas

In business since 1977

Free estimates

Credit card accepted

"AWD went above and beyond to make sure we had exactly what we needed. Their service was excellent. Their cabinets were made on time and of exceptional quality. I would recommend them to anyone."
Additional Photos
Additional Photos
.
Additional Photos
Additional Photos

+1

Recommended by100%of homeowners
Avatar for EUROPEAN CUSTOM CABINET
EUROPEAN CUSTOM CABINET
5.0(
5
)

Serving Ashford, CT and surrounding areas

In business since 1993

Free estimates

Credit card accepted

"Great company that delivers great value, accurate estimates and work that was completed as promised. Angelo is a hard working, honest and a fair businessman who delivers exactly what is discussed with no surprises. Very happy with the money we spent and spending money should be fun! Thanks for the upgrade, we enjoy the new resurfaced and remodeled kitchen more than expected. Awesome job!"
Recommended by100%of homeowners
Showing 1-10 of 44
Closets questions, answered by experts

When you are securing your DIY home office built-ins to the wall, you should start by locating the wall studs. You'll then want to use long screws to attach the cabinets, shelves, and bookcases directly to the wall studs. Your built-ins will be far too heavy to attach to the drywall alone by using anchors.

There are certainly luxury upgrades you can make but you can seriously improve the look and functionality of a closet without spending much money. Color matching will make the closet seem bigger so any shelves painted the same as the wall is a good tip. While pre-made closet organizers may seem expensive they offer an aesthetic look that's hard to achieve with DIY methods. Lastly, removing clutter and unworn items will help the closet seem bigger and cleaner.

Fortunately, there are no hard and fast rules or regulations regarding the height of closet shelving. However, the typical height for a single closet shelf with a hanging bar is 70 inches from the floor. For a double-hanging system, use 84 to 85 inches from the floor for the top one and 42 inches for the lower.

A standard walk-in closet has dimensions of 7 feet by 10 feet at a minimum and an average of 100 square feet. Remember that the dimensions of the closet aren’t necessarily the usable space. This means that a 100-square-foot walk-in closet with shelves on each wall and an island may only have a walkable area of 50 square feet or less. Make sure you consider the effect of additions when you plan the room—mockups are a great idea.

Since they are so fragile, it is not usually recommended to stack anything on top of your packed lamps. If you have sturdy boxes, and what you plan to put on top of them is of a similar weight, it’s okay to stack.

The Ashford, CT homeowners’ guide to closet services

From average costs to expert advice, get all the answers you need to get your job done.