Top-rated remodel designers.

Best remodel designers near Westminster, CO

Enter your zip and get matched with up to 5 pros

Need a pro for your remodel design project in Westminster, CO?

Select your specific project to find the pro for you.

TRUSTED BY WESTMINSTER, CO HOMEOWNERS

  • Average homeowner rating star icon4.3
    Average homeowner rating
  • Verified reviews icon1.3k+
    Verified remodel design services reviews

Top-Rated Remodel designers in Westminster - Updated Nov 2026

Avatar for Wright Brother's Construction & Design Services
Wright Brother's Construction & Design Services
4.8(
64
)
Bathroom - RemodelBasement - RemodelBathroom - Remodel - For Business+2 more

Serving Westminster, CO and surrounding areas

Approved

In business since 2007

Free estimates

Warranties offered

"We hired Wright Brothers to do our basement remodel that included a full bar, guest bedroom, bathroom, and a lot of custom millwork (i.e built in entertainment center, wainscoting, base trim and window casing). Although we had a design in mind before we hired Wright Brothers, they were able to offer suggestions to improve what we had already started. Their prices were very fair and the communication from the beginning to the end of the project was outstanding. We never felt pressured to do anything and they were always upfront and transparent when items outside the scope of work were identified. Guests are constantly amazed when they walk in our basement and see the before and after pictures. It is a place our family will use for many years to come thanks to the quality, dependability and integrity Cameron and Jordan put into their jobs."
1 neighbors recently requested a quote
Recommended by100%of homeowners

Avatar for Rhino Construction
Rhino Construction
4.8(
83
)
Basement - RemodelBathroom - RemodelBathroom - Remodel - For Business+1 more

Serving Westminster, CO and surrounding areas

Approved

Super Service Award Winner

In business since 2017

Emergency services offered

Warranties offered

"Emillio was very informative and very prompt on getting everything done. He started off doing drywall mud texture and paint. After he completed this we hired him for our shower in the bathroom! Next we will be hiring him for baseboards and doors! Very satisfied with work completed"
Finishing level 4
Bathroom
Finishing
Popcorn remove
Basement finishing

+46

Response time1 day
32 neighbors recently requested a quote
Recommended by67%of homeowners
Avatar for AKA Tile and Stone
AKA Tile and Stone
4.8(
108
)
Bathroom - Remodel

Serving Westminster, CO and surrounding areas

Approved

In business since 1988

Free estimates

Warranties offered

"GREAT, I wish you could help me in my remodel in Las Vegas. Jimmy and Greg you are honest, forward thinking and compassionate. When I had to redo my master bath because the incompetent tiler before J&G mucked up...I started to cry and Jimmy put his arm around me and I knew I was in in good honest hands."
Body Spray Array
Curbless walk in shower with recessed niches-glass shelves
Free standing tub with mosaic accent wall.
Tub/fireplace glass wall.
Custom built vanity with lighting, mirrors and added outlets in cabinets.

+36

Recommended by93%of homeowners
The Eagle Design
4.5(
53
)
Basement - RemodelBathroom - RemodelGarage - Remodel+1 more

Serving Westminster, CO and surrounding areas

Approved

In business since 1999

Free estimates

Offers commercial services

Established in 1999. We specialize in all phases of remodeling for your home or business. We pride ourselves on the quality work we provide, while delivering great customer service. Please see some of the services we offer below and call -or- click to schedule a free estimate today!

Recommended by93%of homeowners
Avatar for Cook Custom Interiors
Cook Custom Interiors
4.9(
26
)
Kitchen - Remodel

Serving Westminster, CO and surrounding areas

Approved

In business since 2016

Free estimates

Small jobs welcome

"Seth and his team created our perfect master bathroom, scheduling was always accurate and Seth was able to provide us with design ideas that met our exact needs. We would highly recommend him and use him again for additional projects."
Response time8 hrs
Recommended by95%of homeowners
Avatar for Avanti Interior Remodeling, LLC
Avanti Interior Remodeling, LLC
4.9(
12
)
Kitchen - Remodel

Serving Westminster, CO and surrounding areas

Approved

In business since 2022

Free estimates

Warranties offered

"I didn't think anything could make my old redwood deck look good again but these guys did a fantastic job. They sanded it, stained it, and installed cast iron rails. The job itself was not so simple. A piece of redwood had to be replaced because it was partially rotted and the screws on the deck were all stripped. It was in rough shape but it looks like a brand new deck now! I'd recommend this contractor in a heartbeat if you need a job done right."
Before
After
Before
After
Before

+31

Response time7 hrs
Response rate93%
7 neighbors recently requested a quote
...
Showing 1-10 of 1731
Remodel Design FAQs, answered by experts

Framing is often the most expensive phase of building a house because it’s time-consuming and requires a lot of materials. It costs between $20,000 and $50,000 on average, depending on materials and labor costs. Before construction begins, it’s possible that purchasing land is the priciest step in the process. Some plots of land sell for $3,000, while others cost upwards of $150,000.

No, space planning is not only relevant for new spaces. With the help of a professional architect, you can still create a space plan for an existing space.

Most Greek Revival architecture homes are one and a half to two stories, depending on the footprint, which sets them apart from some Federal architecture homes that are three stories. The gabled roof on the second floor can sometimes cut into the living space, especially on smaller homes of this style, which leaves a much smaller living area upstairs.

You can draw your own house plans using three-dimensional modeling software, but in most cases, you’ll need an architect to draw up the final plans. Architects understand local building regulations and requirements, so their plans will be necessary for getting permits approved, and they’ll also ensure your home is structurally sound. DIY house plans can be a good place to start to help visualize your project, but you should always defer to a professional before trying to proceed with the project.

A floor plan is a less detailed illustration showing a building or room's layout from above, including elements like windows, doors, walls, and fixtures. It offers a simplified view for homeowners. In contrast, a blueprint is a more detailed, to-scale architectural drawing that includes all parts of the building plans, such as structural elements, construction details, and utility schematics. While a floor plan can be a type of view within a blueprint, the complete blueprint contains all the necessary details to turn the plan into a reality.
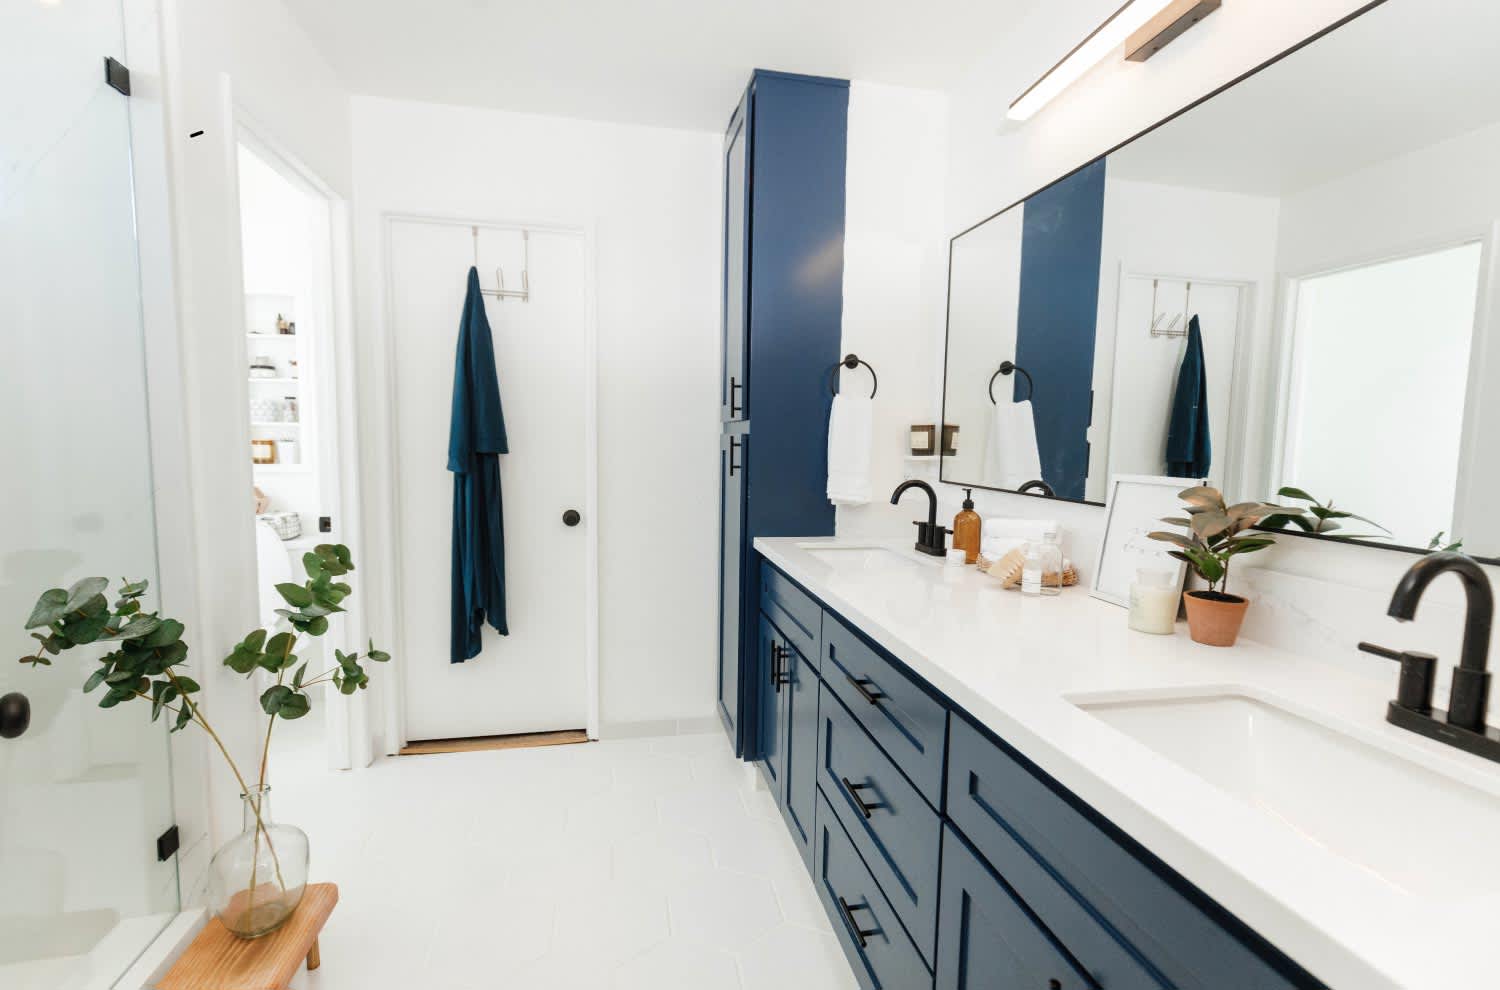

The Westminster, CO homeowners’ guide to remodel design services

From average costs to expert advice, get all the answers you need to get your job done.