





Top-rated remodel designers.

Get matched with top remodel designers in Berthoud, CO

Enter your zip and get matched with up to 5 pros

Need a pro for your remodel design project in Berthoud, CO?

Select your specific project to find the pro for you.

TRUSTED BY BERTHOUD, CO HOMEOWNERS

  • Average homeowner rating star icon4.5
    Average homeowner rating
  • Verified reviews icon956
    Verified remodel design services reviews

Find Remodel designers in Berthoud

Avatar for Integrity Remodeling Services
Integrity Remodeling Services
4.4(
74
)
Bathroom - RemodelBasement - Remodel

Serving Berthoud, CO and surrounding areas

Approved

In business since 1989

Free estimates

Emergency services offered

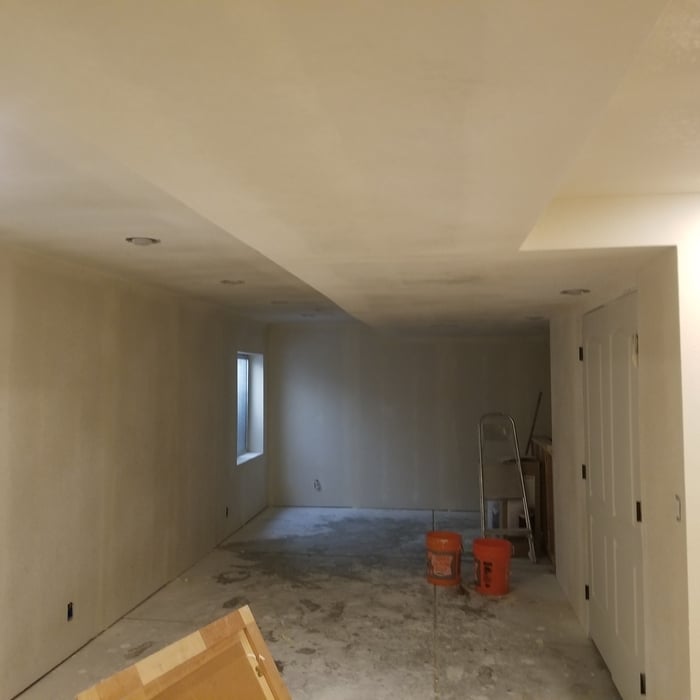
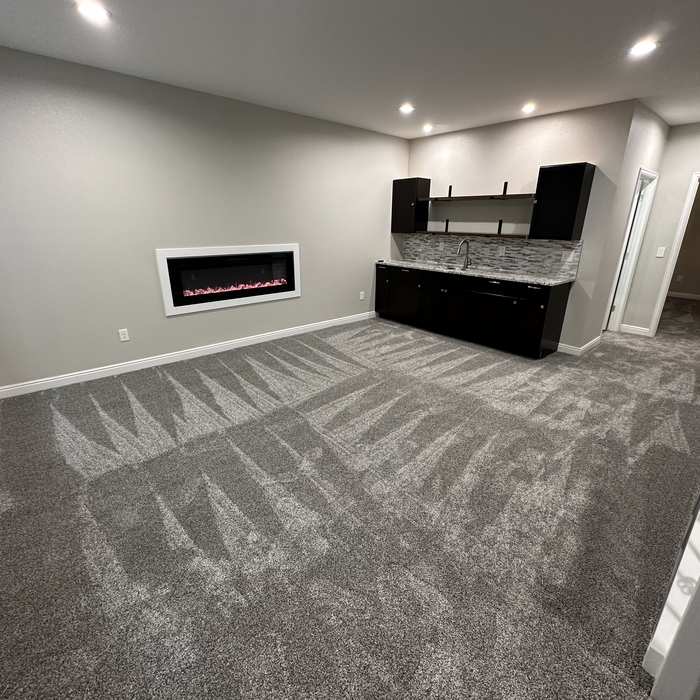
"Can't say enough about Jim Ruffin and his crew. They did a superb job on remodeling our basement, and they were the most recent after quoting several sources. We'll definitely hire them again."
basement finish
basement finish
basement finish
basement finish
basement finish

+20

Response time3 days
Response rate100%
8 neighbors recently requested a quote
Avatar for Hometown Construction
Hometown Construction
5.0(
21
)
Basement - RemodelBathroom - RemodelKitchen - Remodel

Serving Berthoud, CO and surrounding areas

Approved

In business since 2006

Free estimates

Credit card accepted

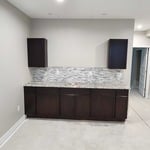
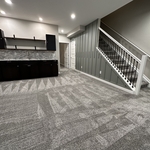
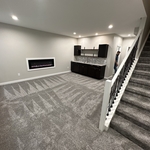
"Josh & his crew did an outstanding job finishing my basement, installing kitchen lighting and backsplash, and completing some odds and ends that needed to be done. Josh was very flexible, had great ideas, and was very responsive to my questions, concerns, and needs. Josh is a real professional--from his communication skills, design creativity, and making a customer's vision into reality. A big shout out to Josh and Hometown Construction for a job well done! Call Josh for your construction needs. You won't be disappointed!"
Goldschmidt
Goldschmidt
Goldschmidt
Goldschmidt
Goldschmidt

+87

16 neighbors recently requested a quote
Recommended by23%of homeowners

Avatar for Evolution Kitchens
Evolution Kitchens
4.8(
33
)
Kitchen - Remodel

Serving Berthoud, CO and surrounding areas

Approved

In business since 2008

Free estimates

Warranties offered

"We interviewed four companies to get an estimate for a total remodel of our kitchen. We chose DBF because Glenn spent the time with us to tell us how his company operated and gave us advice and suggestions on how to create a kitchen that we wanted. The other companies did not do that. The kitchen exceeded our expectations and came in slightly below the estimate. Glenn and his crew were always accessible, arrived on time, did great work and always cleaned up after themselves. They were always respectful and courteous. There were issues that came up during the project (mostly materials related) but they were always resolved quickly and without hesitation. We highly recommend DBF."
Abler After
Abler
VonKleist After
Bobrick After 2
Bobrick After

+23

Recommended by96%of homeowners
...
Showing 1-10 of 478
Remodel Design questions, answered by experts

A split-level home is one that has several staggered floors connected by short staircases, while a split floor plan separates the primary bedroom from the rest of the bedrooms. Split floor plans are most often found in single-story homes, while split-level homes are always at least two stories.

There are several different steps in the pole barn building process. First, you’ll need construction plans, which you’ll use to obtain permits. Then, you can clear the land so it’s suitable for building and installing the foundation. Your contractor will frame the barn using large poles, then rough in the plumbing and electricity (if your barn has those elements) before finishing the interior, adding siding, and installing the roof. 

After that, they’ll finish up the electrical work and plumbing and add your windows and doors. You may have a few other finishing jobs to do like painting or waterproofing.

Blueprints are generally available for houses built after the early 1900s. Before then, detailed building schematics like blueprints were rarely used and even more rarely saved. If you have an older house and need blueprints, you can have a new set drawn up by an architect or draftsperson.

You can draw your own house plans using three-dimensional modeling software, but in most cases, you’ll need an architect to draw up the final plans. Architects understand local building regulations and requirements, so their plans will be necessary for getting permits approved, and they’ll also ensure your home is structurally sound. DIY house plans can be a good place to start to help visualize your project, but you should always defer to a professional before trying to proceed with the project.

Yes, professionals can offer design advice and material selections that complement existing architecture.

The Berthoud, CO homeowners’ guide to remodel design services

From average costs to expert advice, get all the answers you need to get your job done.