

Top-rated residential design pros.

Best residential design pros near Berthoud, CO

Enter your zip and get matched with up to 5 pros

Need a pro for your residential design project in Berthoud, CO?

Select your specific project to find the pro for you.

TRUSTED BY BERTHOUD, CO HOMEOWNERS

  • Average homeowner rating star icon4.5
    Average homeowner rating
  • Verified reviews icon750
    Verified residential design services reviews

Top-Rated Residential design pros in Berthoud - Updated Nov 2026

Avatar for MCG Development
MCG Development
5.0(
8
)
Designer - Residential (Interior Space Planner)

Serving Berthoud, CO and surrounding areas

Approved

In business since 2020

Free estimates

Warranties offered

"Brandon is the most personable and thoughtful contractor I have ever come across. He took the time to hear my goals and immediately got to work on designs and drawings. He was very timely with everything and so easy to work with. Finished product was absolutely perfect."
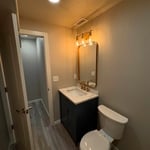
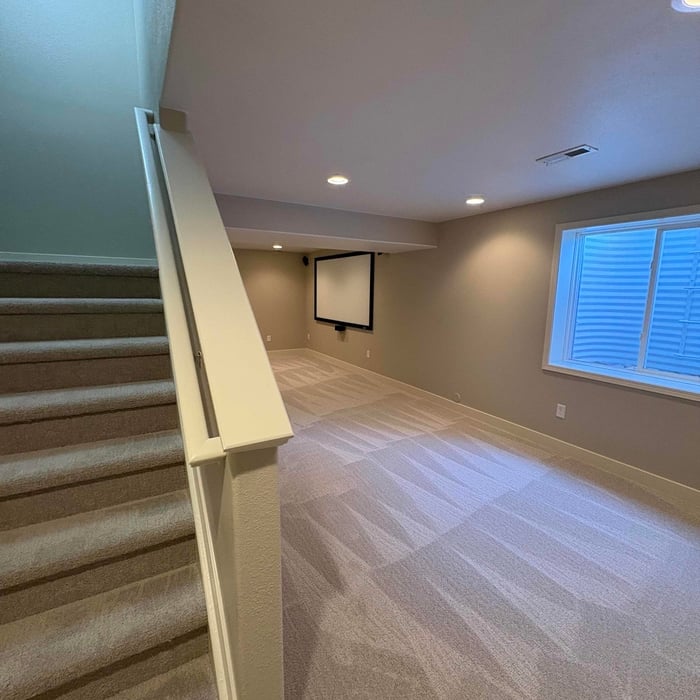
Full Basement Finish
Basement Finishing

+18

1 neighbors recently requested a quote
Avatar for SL Design Build
SL Design Build
5.0(
5
)
Designer - BathroomDesigner - Kitchen

Serving Berthoud, CO and surrounding areas

Approved

In business since 2010

Free estimates

Emergency services offered

"Our kitchen remodel, and also our utililty room was that was remodelled into a small guest room, looks great. Stephen did a good job. The work was aesthetic, and high quality. He stayed within his estimates and was also flexible to extra options that we requested during the remodel itself. We were very happy with the work!"
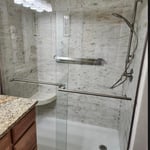
Deco Tile Niche - Tub Surround
Granite Tub Surround
Bathroom Update- With Ditra Underlayment
Double Vanity - Mosaic Backsplash
Custom Shower - Waterproof Built-In T.V

+74

Response time1 day
Recommended by66%of homeowners
Avatar for MyBath Colorado
MyBath Colorado
4.2(
44
)
Designer - Bathroom

Serving Berthoud, CO and surrounding areas

Approved (Corporate)

In business since 2023

Free estimates

Warranties offered

"Had a great experience with this company. Arielle in particular was so wonderfully thorough. She knew way more about the construction process than any of the other designers we met with and that led to a seamless installation and some great structural integrity. Plus she was a delight to chat with."
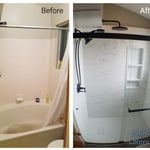
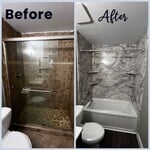
Before/After
Butterscotch WIS
Moldy shower to tub
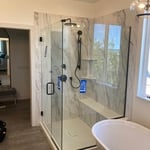
custom glass and bench
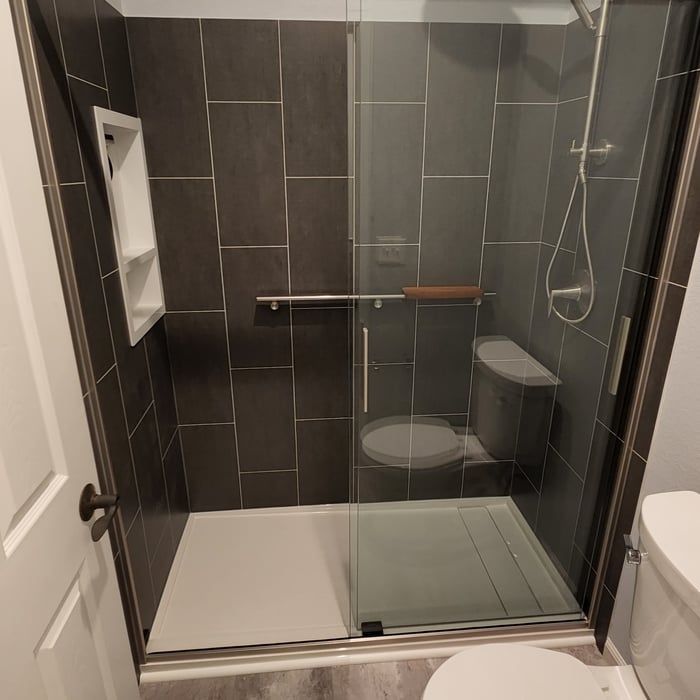
Guest Shower

+12

Response time4 hrs
490 neighbors recently requested a quote
Recommended by23%of homeowners
Avatar for APEX Drafting LLC
APEX Drafting LLC
3.9(
7
)
Designer - Building

Serving Berthoud, CO and surrounding areas

Approved

In business since 2020

Free estimates

Emergency services offered

We have a single mission: Complete Customer Satisfaction! We have consistently focused on the needs of our customers, providing personalized attention and a stress-free experience. \nYou will find us to be competitively priced with close attention to the details. \nOur reputation is based on service, safety, and quality, regardless of how large or small the job. \nWe look forward to building a lasting relationship and guarantee your satisfaction! \n

Plan set 1
257 neighbors recently requested a quote
Avatar for Interior Intuitions, Inc.
Interior Intuitions, Inc.
New to Angi
Designer - BathroomDesigner - BuildingDesigner - Kitchen+1 more

Serving Berthoud, CO and surrounding areas

Approved

In business since 1980

Interior Intuitions Inc. translates clients� needs, special requests and vision of the kitchen or bath they think they want into a design that exceeds even their own imagination. We understand that exceptional residential interior rooms are an expression of the client�s psychology�the �voice of the client� and the �voice of the house.� Discerning clients rely on Interior Intuitions to carefully navigating the multitude of kitchen and bath products and materials on the market to answer and satisfy that all-telling voice.

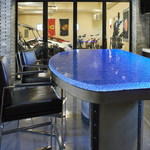
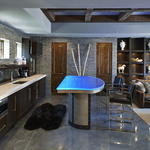
Man Cave...Living room view
Behold the..... "MAN CAVE!"
Elegance in the kitchen design elements!
Subzero Armoire...Kitchen Design
Kitchen Rolling cart

+9

Barnhouse Innovations
New to Angi
Designer - BathroomDesigner - Building

Serving Berthoud, CO and surrounding areas

Approved

Small jobs welcome

Credit card accepted

Offers commercial services

Custom Home Design with a Personal As a family-owned and operated architectural design and consulting company, we bring passion, creativity, and personal attention to every project.\n\nFrom custom home plans and remodel designs to professional architectural consulting, we work closely with you to turn your ideas into functional, beautiful spaces. Whether you're building from the ground up or transforming your current home, we guide you through every step of the design process.\n\nWhat we offer:\n• Custom home design\n• Remodel & addition plans\n• Architectural and construction consulting \n• Personalized, one-on-one service\n• Family values and trusted experience\n\n\nAlso offer design build \nStock plan available at a affordable price as well\n\nWhen you work with us, you’re not just another project—you’re part of the family.\n\n

...
Showing 1-10 of 91
Residential Design FAQs, answered by experts

Universal design costs can be minimal when you add them during construction; however, adding universal design principles to existing homes can sometimes increase renovation costs. For example, a mid-grade bathroom remodel is estimated to cost around $30,000, while a standard universal design remodel can cost closer to $40,000. Adding accessible design components can include widening hallways ($500 to $2,000), curbless showers ($2,000 to $8,000), and widening doors ($400 to $800). Keep in mind that these increased costs can lead to higher resale values because universal homes may appeal to a wider variety of buyers.

Current trends in custom furniture design are heavily influenced by a desire for sustainability and functionality, often incorporating reclaimed or eco-friendly materials. There is also a focus on multifunctionality, allowing pieces to adapt to various needs and spaces.

No, space planning is not only relevant for new spaces. With the help of a professional architect, you can still create a space plan for an existing space.

An in-law suite is a private living area on or attached to a single-family home that acts as separate living quarters for family members. It is named for its common use of providing a private space for in-laws or other relatives to stay. Unlike a standard guest bedroom, a suite typically includes a sleeping area, a full bathroom, a small kitchen or kitchenette, and a living area. Larger suites may also have space for an office or laundry room, which can add utility and increase independence for guests and residents.

It's possible to turn your carport into a living space, but there are additional factors to address over turning it into a garage. HVAC, plumbing, and electricity won't be optional, and you'll need finished flooring, drywall, trim work, and legal ceiling height, for starters. Also, keep in mind that living space conversions may require upgrading the foundation underneath, and the permits might be more expensive as well.

The Berthoud, CO homeowners’ guide to residential design services

From average costs to expert advice, get all the answers you need to get your job done.