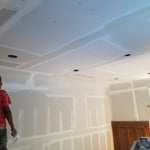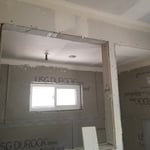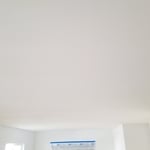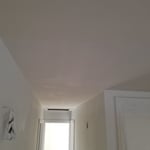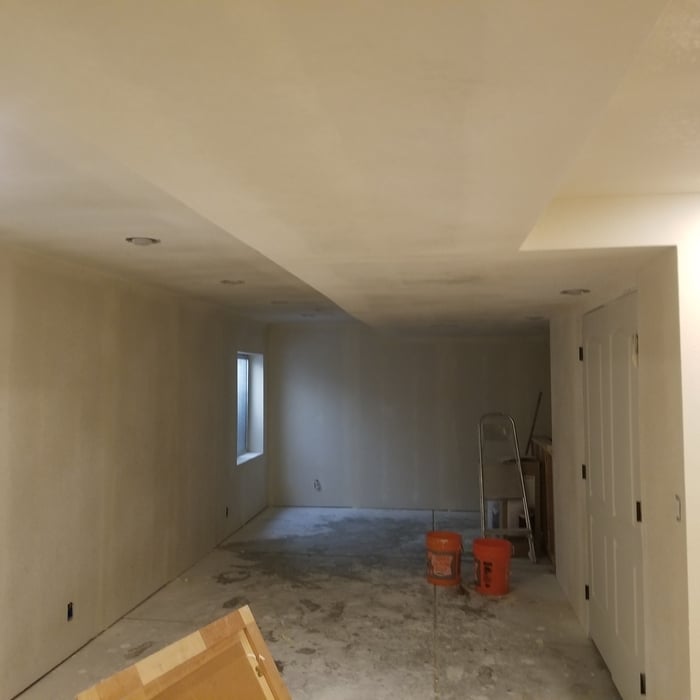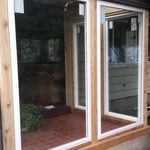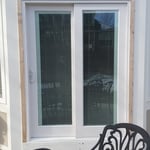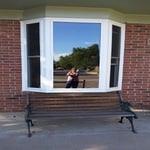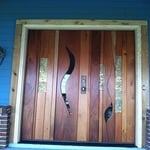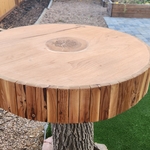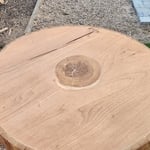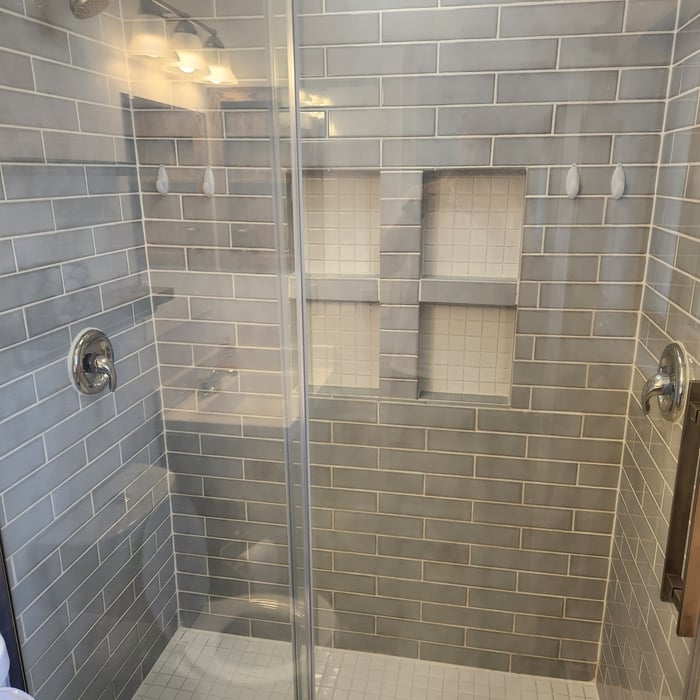





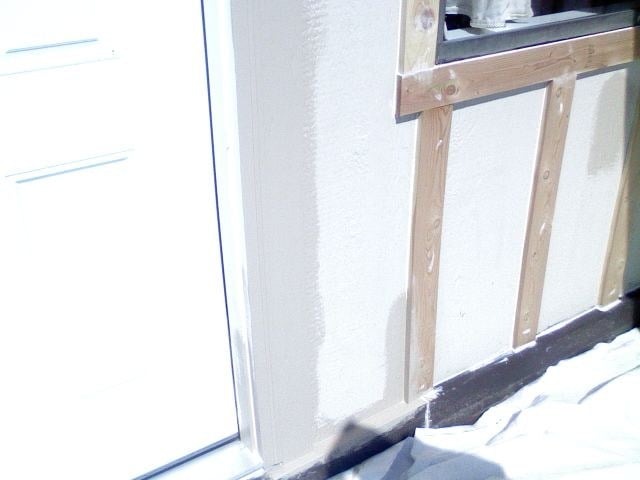

"Emillio was very informative and very prompt on getting everything done. He started off doing drywall mud texture and paint. After he completed this we hired him for our shower in the bathroom! Next we will be hiring him for baseboards and doors! Very satisfied with work completed"
"Trey did a great job replacing the siding, fascia, and soffits on our ranch style home. He paid attention to detail, detached &reattached the gutters, framed our doors, and painted. The house looks awesome and for a great price! Thank you trey!"
"Travis was easy to work with on scheduling around bad weather days. Job consisted of replacement of siding on the north side of my house and was about 99% complete in one day with only clean up the next day mainly due to weather stopping them early. If only they could do painting then they would of been a one stop shop for this project."
"Found Sentri on Angi. Jeanette and Violet were very pleasant and efficient in getting a contractor to me in the time frame needed. The contractor was excellent and the roof looks great! I would definitely work with them again if I had additional projects."
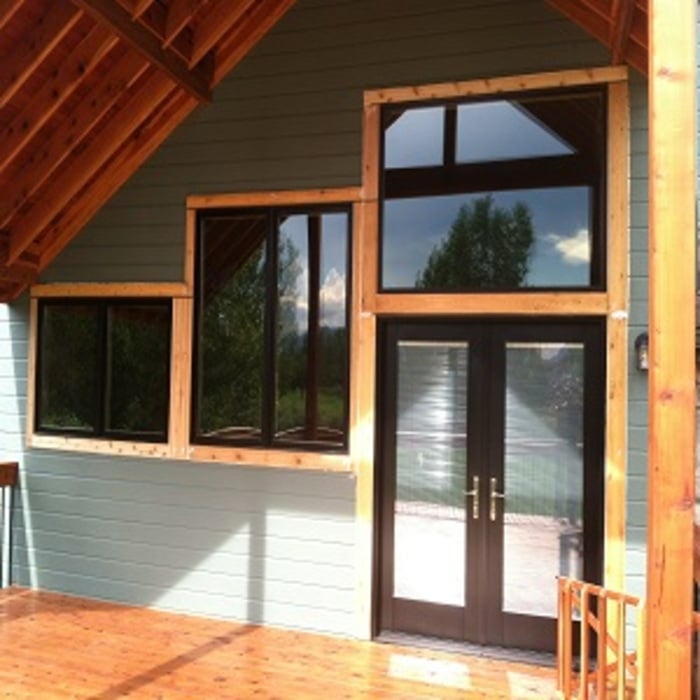
"Decks of Distinction (Matt and Isaac) did a great job building a covered deck for us. I had several quotes, but their approach, commitment and follow up in the process lead to finalizing a contract. With the build, the process was seamless with quick responses. Matt and Isaac worked with the city to get the approved permit and scheduling all inspections. I was impressed with the great follow up during the build. Their staff was professional (Josh and Arthur), worked clean and were diligent in addressing any questions I had. They stayed on track despite the January weather. Overall, very happy with the workmanship and professionalism of this team. Their customer service and the quality of work was great compared to other contractors I've used, the reason I would strongly recommend them. Josh S."
The cost to frame a 2,000-square-foot house can fall anywhere between $14,000 and $32,000. This price can increase or decrease depending on what type of framing you choose, the quality of the materials, the project's complexity, and whether you decide to hire a professional to do the job.
Removing a load-bearing wall affects the structural integrity of your home, so you’ll need a permit before starting the work. Building codes vary by municipality, and obtaining a permit and having the work inspected after completion will ensure you’re in compliance with all applicable regulations.
Bump-out additions can extend anywhere from 2 to 15 feet from an existing room. The right size will depend on how you plan to use the new space. For a cantilever bump-out, which doesn't require additional foundation support, the limit is typically 24 inches (2 feet). If a footing and foundation are part of the project, a bump-out can be much larger, even encompassing a whole room. It's also important to remember that many residential properties have limits on the total house size relative to the lot size.
For maximum stability, install grab bars on wall studs, as this will adequately support the weight. However, if you don't have access to studs, you can get by with wall anchors. If opting for the latter, choose specialty hollow wall anchors.
Homeowners can increase the usefulness of their garage space in other ways, and one option is to extend the length of the garage by making it deeper. The process is similar to traditional garage extensions, but the end product is a garage with a different layout rather than additional parking spaces.

The Ault, CO homeowners’ guide to carpentry services
From average costs to expert advice, get all the answers you need to get your job done.
When you’re tackling a project or hiring a contractor, it’s helpful to know key carpentry terms. From end grain to dovetail joints, here’s a complete list.