
Top-rated carpenters.

Best carpenters near Keenesburg, CO

Enter your zip and get matched with up to 5 pros

Need a pro for your carpentry project in Keenesburg, CO?

Select your specific project to find the pro for you.

TRUSTED BY KEENESBURG, CO HOMEOWNERS

  • Average homeowner rating star icon4.5
    Average homeowner rating
  • Verified reviews icon20
    Verified carpentry services reviews

Top-Rated Carpenters in Keenesburg - Updated Nov 2026

Avatar for Dream Custom Carpentry
Dream Custom Carpentry
4.3(
6
)
Closet - Build

Serving Keenesburg, CO and surrounding areas

Approved

In business since 2022

Free estimates

Warranties offered

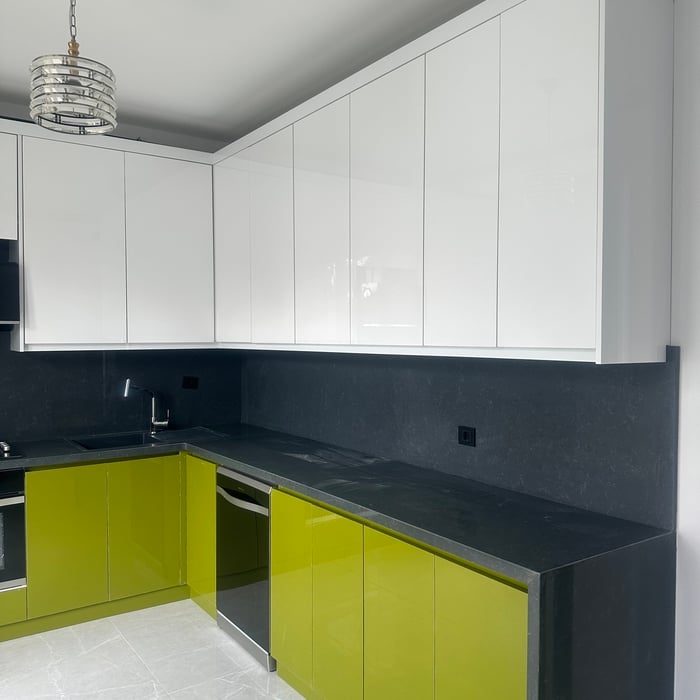
"They were timely and efficient at getting the job done. I hired them after another contractor messed up my cabinets and they came in and fixed everything made it look a million times better."

overview
Sink side
side view
overview
Highland range 786-25

+4

Response time1 day
Response rate85%
Recommended by80%of homeowners

Avatar for Larry’s Legacy Landworks
Larry’s Legacy Landworks
5.0(
9
)
Carpentry Framing - InstallCarpentry Framing - RepairCloset - Build+7 more

Serving Keenesburg, CO and surrounding areas

Approved

Free estimates

Warranties offered

Small jobs welcome

"My wife and I have had a few projects done by Dillan and we were very impressed with the quality craftsmanship. It is so refreshing to hire someone who possesses such high standards of professionalism and curtesy. I highly recommend Larry's Legacy Landworks. They consistently do the work that was agreed upon within the agreed timeline."
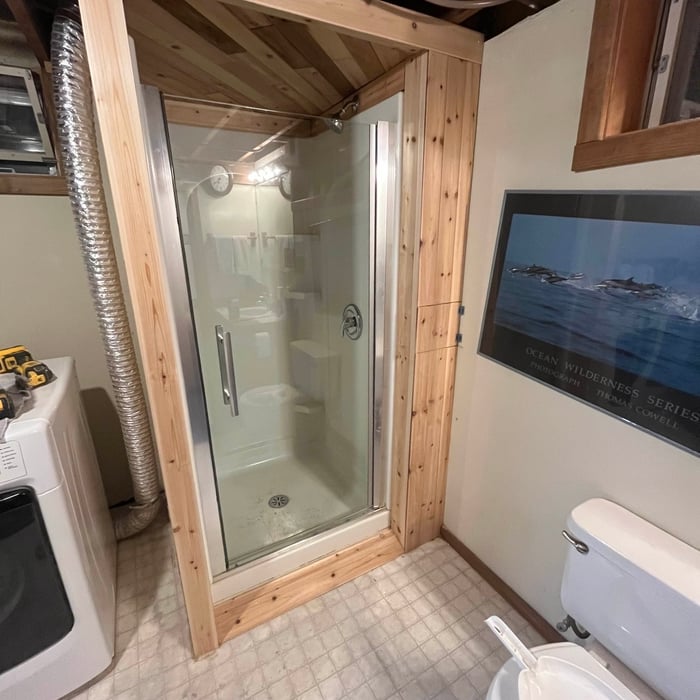
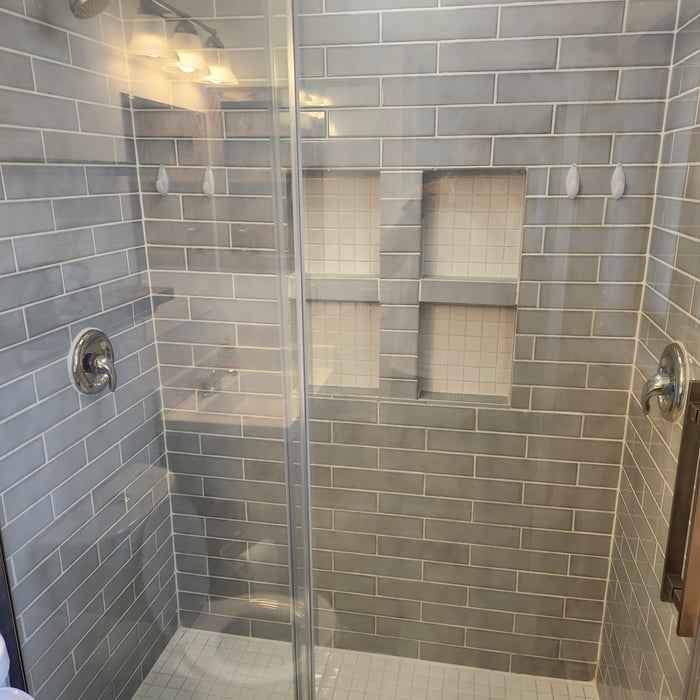
Bathroom remodel
Bathroom remodel
Kitchen Remodel
Drywall skim coat
Shower Door Instillation

+4

Avatar for BMG Services, LLC
BMG Services, LLC
5.0(
6
)
Deck or Porch - Repair

Serving Keenesburg, CO and surrounding areas

Approved

In business since 1999

Free estimates

Credit card accepted

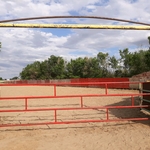
"This project started as grading my yard, but Bud listened to what I was wanting to accomplish and was able to provide additional services including building a fence for my yard. I had four companies come out to provide a quote. Only two companies actually submitted a quote. There was over $1,000 difference between the two quotes. I will turn to BMG Services LLC for all of my future needs and can not give enough praise for the work done!!!!!"
Two
One
Three
One
Two

+26

Response time12 hrs
Recommended by100%of homeowners
...
Showing 1-10 of 221
Carpentry FAQs, answered by experts

Costs depend on desk size, labor, included features like drawers or motorized height adjustments, and required wall anchoring.

It's possible to turn your carport into a living space, but there are additional factors to address over turning it into a garage. HVAC, plumbing, and electricity won't be optional, and you'll need finished flooring, drywall, trim work, and legal ceiling height, for starters. Also, keep in mind that living space conversions may require upgrading the foundation underneath, and the permits might be more expensive as well.

Yes, ceiling joists are typically load-bearing. However, their primary function is to support the weight of the ceiling and loads applied to it, like lighting fixtures and ceiling fans. They can also help support the roof, especially if they’re part of truss systems. Remember, the load-bearing capacity of ceiling joists depends on the material, size, and space between them. 

Converting a carport into a garage can vary in difficulty depending on its configuration, the condition of the foundation or slab, and its location relative to the house. The process has a lot in common with a home addition, but you can often skip non-essential finishes like fine flooring, trim work, or even drywall and HVAC. The conversion requires experience with drywall, insulation, and other building materials to ensure it’s done safely and correctly. While it might be possible for a DIYer with the proper tools and skills to do the work, it is a complicated and potentially dangerous job. If you’re new to basic construction, it's best to leave this project to the professionals.

Bump-out additions can extend anywhere from 2 to 15 feet from an existing room. The right size will depend on how you plan to use the new space. For a cantilever bump-out, which doesn't require additional foundation support, the limit is typically 24 inches (2 feet). If a footing and foundation are part of the project, a bump-out can be much larger, even encompassing a whole room. It's also important to remember that many residential properties have limits on the total house size relative to the lot size.

The Keenesburg, CO homeowners’ guide to carpentry services

From average costs to expert advice, get all the answers you need to get your job done.