





Top-rated carpenters.

Get matched with top carpenters in Platteville, CO

Enter your zip and get matched with up to 5 pros

Need a pro for your carpentry project in Platteville, CO?

Select your specific project to find the pro for you.

TRUSTED BY PLATTEVILLE, CO HOMEOWNERS

  • Average homeowner rating star icon4.6
    Average homeowner rating
  • Verified reviews icon101
    Verified carpentry services reviews

Find Carpenters in Platteville

Avatar for D & D Tree Service & Landscape
D & D Tree Service & Landscape
4.7(
100
)
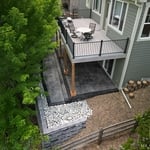
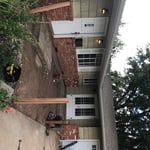
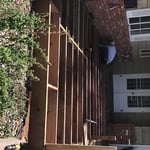
Deck or Porch - Repair

Serving Platteville, CO and surrounding areas

Approved

Super Service Award Winner

In business since 2015

Free estimates

Emergency services offered

"I first hired Daniel and his team to scrape my front yard to get it ready for spring planting, and to plant four new trees. They did such a good job, I was thrilled to hire them right away to build a new retaining wall in my 100-year old house basement. They worked within the timeframe I needed them to, as I also was working with another company to replace my furnace. The wall came out better than I could have imagined! When I had some leakage problems with my sprinkler system, they came and worked on that, as well as replaced an old valve. They went above and beyond on my multiple projects. Daniel and his team are pros! I highly recommend them and look forward to using their services again! Thank you D&D!"

dndtrees.com
Backyard Landscaping
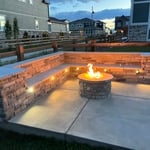
Deck & Concrete
Summer Vibes
Response time1 day
258 neighbors recently requested a quote
Recommended by73%of homeowners
Avatar for CMR Handyman Services, LLC
CMR Handyman Services, LLC
5.0(
18
)
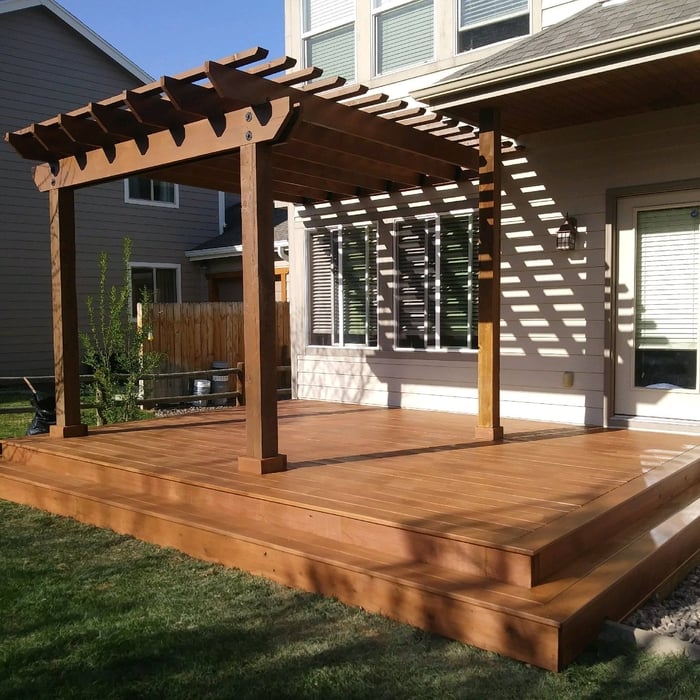
Arbor, Pergola or Trellis - Build Custom - For Business

Serving Platteville, CO and surrounding areas

Approved

In business since 2006

Free estimates

Small jobs welcome

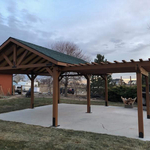
"Cesar and his guys were punctual and professional. They did a great job working with us on the design and build of our patio cover project which turned out exactly how we expected. We have already CMR to friends and neighbors and would use him again. CMR's price was extremely reasonable and much cheaper than other quotes we got. His cheaper price did not reflect with lesser quality craftsmanship. We are very pleased with his work and have received many compliments from our friends and neighbors."
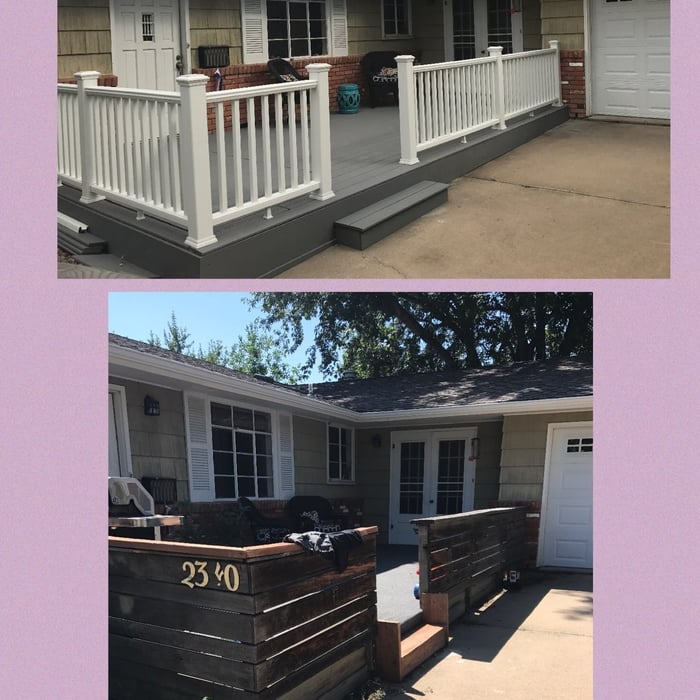
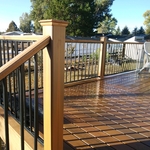
Composite deck
Composite deck
Composite deck
Composite deck
Composite decking

+35

Response time1 day
Recommended by94%of homeowners
Avatar for Dream Custom Carpentry
Dream Custom Carpentry
4.3(
6
)
Closet - Build

Serving Platteville, CO and surrounding areas

Approved

In business since 2022

Free estimates

Warranties offered

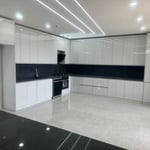
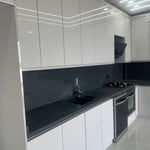
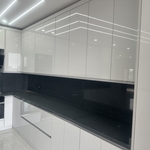
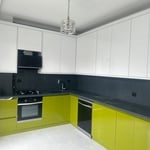
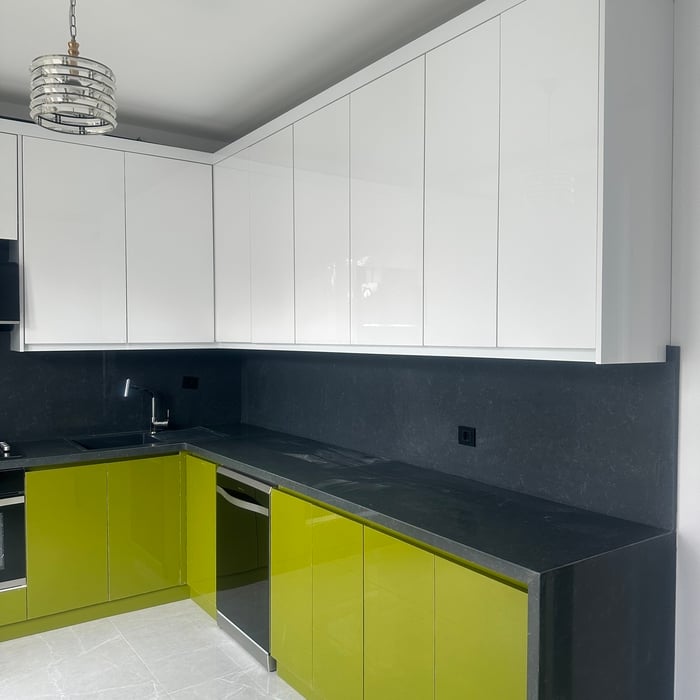
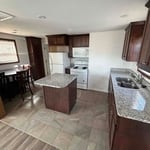
"I recommend this company for those who want to have the update design and structure for their kitchen and cabinet because they are professional in their job and I am so excited with my new design and enjoy cooking in my new kitchen."
overview
Sink side
side view
overview
Highland range 786-25

+4

Response time1 day
Response rate85%
Recommended by80%of homeowners
...
Showing 1-10 of 369
Carpentry questions, answered by experts

When deciding if you should use 2x6 or 2x8 deck joists, consider the size of the deck, joist spacing, and materials. Larger decks, larger-spaced joists, and weaker wood all require more support, meaning they need larger joists. For example, 2x8 redwood joists spaced 16 inches apart can only safely span up to 10 feet and 7 inches. On the other hand, 2x10 southern pine joists spaced 12 inches apart can be as big as 16 feet and 2 inches. If you aren’t sure what size joist is best for your project, speak with your deck builder.

Bump-out additions can add some space to a closet without requiring any significant structural work. This entails pushing back the existing rear or side of the closet, simply moving the wall into either an adjacent room or unused space. For ground-floor closets, this could even be extended to the exterior of the home, but that has its own complications. Bump-outs are a good discussion to have with your contractor if you’re just looking to increase the space a little—not renovate the entire closet space.

While some highly experienced homeowners can frame a house independently, it is not advisable. You will need ample carpentry experience, a team of helpers, and professionals to sign off on your work to meet local building codes. For the safest outcome, we recommend buying or building a house with the guidance of professionals.
The primary parts of a house that need framing during construction are floors, exterior walls, interior walls, and the roof. The framing in these areas provides the skeleton for adding other materials over the top. With walls, for example, contractors can hang drywall over the interior walls and siding over the outside of the exterior walls. Proper framing ensures a sturdy house that is built to last.

In framing, studs are placed at 16-inch intervals to coincide with the typical spacing of wall materials such as drywall or plywood. This spacing is called "on-center" and is necessary for maintaining structural stability and efficient use of materials. The 16-inch spacing also helps to distribute the weight evenly across the building's structure. For those looking to cut material costs and improve energy efficiency, 24-inch stud spacing can be employed through a method called "advanced framing". This requires careful planning and adherence to local building codes to ensure structural integrity.

The Platteville, CO homeowners’ guide to carpentry services

From average costs to expert advice, get all the answers you need to get your job done.