





Top-rated carpenters.

Get matched with top carpenters in Briggsdale, CO

Enter your zip and get matched with up to 5 pros

Need a pro for your carpentry project in Briggsdale, CO?

Select your specific project to find the pro for you.

Find Carpenters in Briggsdale

Avatar for Larry’s Legacy Landworks
Larry’s Legacy Landworks
5.0(
9
)
Wood Stairs and Railings - RepairCarpentry Framing - InstallCarpentry Framing - Repair+7 more

Serving Briggsdale, CO and surrounding areas

Approved

Free estimates

Warranties offered

Small jobs welcome

"My wife and I have had a few projects done by Dillan and we were very impressed with the quality craftsmanship. It is so refreshing to hire someone who possesses such high standards of professionalism and curtesy. I highly recommend Larry's Legacy Landworks. They consistently do the work that was agreed upon within the agreed timeline."
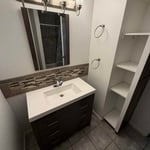
Bathroom remodel
Bathroom remodel
Kitchen Remodel
Drywall skim coat
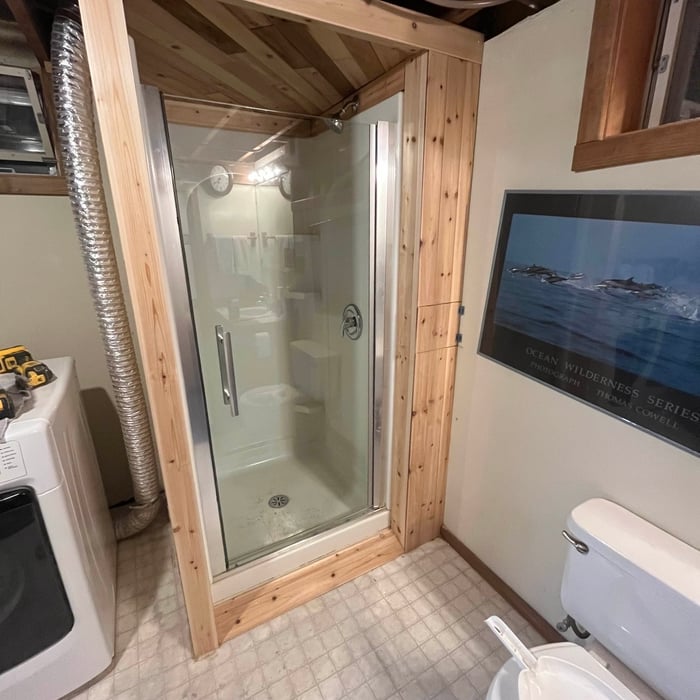
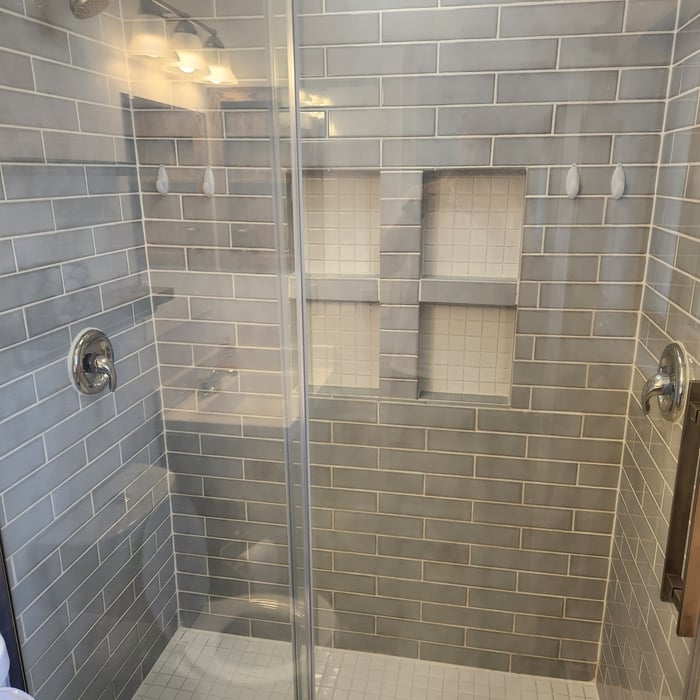
Shower Door Instillation

+4

9 neighbors recently requested a quote
KP27 Construction LLC
New to Angi
Furniture - Build Custom

Serving Briggsdale, CO and surrounding areas

Approved

Free estimates

Emergency services offered

Warranties offered

My name is Kevin Peraza, and I represent a trustworthy team committed to excellence and customer satisfaction.\n\nIn our work, we operate under the motto of doing things right the first time, always maintaining a minimal margin of error to guarantee the highest quality results. We have over five years of experience in the industry, and our specialties include flooring, painting, drywall, and general handyman services.\n\nI am at your complete disposal for any project or collaboration you may require.

2 neighbors recently requested a quote
Avatar for Top Tier Construction
Top Tier Construction
New to Angi
Carpentry Framing - InstallInterior Trim and Decorative Moldings - InstallInterior Trim and Decorative Moldings - Repair+3 more

Serving Briggsdale, CO and surrounding areas

Approved

Free estimates

Offers commercial services

I’ve been in the construction industry for well over 10 years I’ve mastered in different trades and as of right now I’ve been building high end pole barns and barndominiums. I’m located around northern Colorado and more south I also travel to Cheyenne Wyoming. \n\nI specialize in structural framing, laminate flooring, tile, drywall, pole barns. \n\nI treat my jobs like if I was building it for me. I pay attention to details on the projects I do.

4 neighbors recently requested a quote
...
Showing 1-10 of 122
Carpentry questions, answered by experts

Your local building code will list all the framing requirements for whatever type of structure you're building. Most exterior walls require spacing of 16 inches on-center, while many non-load-bearing interior walls only require 24 inches of spacing. However, there are also varying requirements depending on your construction material, so checking your municipality's rules is essential.

There are approximately 5.33 board feet in a 2x4. You can use the board foot calculator in this article to easily find the answer. A 2x4 is 2 inches of thickness by 4 inches of width, so you need to find the length, with 8 feet being the most common. You’d use the calculator here to multiply 2 times 4 times 8, and then divide by 12, arriving at a total of 5.33 board feet. 

Yes, you can find ceiling joists using simple tools if a stud finder isn't available.

Using a hammer requires patience and a keen ear. Gently tap the ceiling in a grid pattern, listening for sound changes. A hollow sound indicates space between joists, while a solid, dull thud suggests a joist. Mark the location with a pencil and confirm by tapping from different angles.

Alternatively, you can use a nail, but this method will leave small holes. You'll feel increased resistance when the nail hits a joist. Mark the spot and repeat the process every 16 or 24 inches to map the joist locations. This method is considered less reliable than using a stud finder.

A few signs that you need a new door frame include:

  • The door no longer fits properly in its frame and sticks or scrapes.

  • You notice cracks, holes, or rotting.

  • You feel a draft coming from around the door when it’s closed.

  • You find yourself frequently needing to make repairs.

Begin by analyzing the blueprints and gathering the proper materials before framing a house. With the prep stages behind you, begin by framing the floor of a house on the newly set foundation. Exterior and interior walls come next, along with rough openings for doors and windows. Contractors will then add ceiling and roof rafters to finish things off. 

The Briggsdale, CO homeowners’ guide to carpentry services

From average costs to expert advice, get all the answers you need to get your job done.