






Top-rated architects.

Get matched with top architects in Stockton, CA

Enter your zip and get matched with up to 5 pros

Need a pro for your architectural service project in Stockton, CA?

Select your specific project to find the pro for you.

Find Architects in Stockton

Avatar for GenJazz Building & Electrical Solutions
GenJazz Building & Electrical Solutions
5.0(
102
)

Serving Stockton, CA and surrounding areas

Approved

Super Service Award Winner

In business since 2003

Free estimates

Emergency services offered

"Excellent work from discussion to demolition to installation. The quality of the work was far better than anticipated. We were thoroughly impressed with how our project turned out. Highly recommended Fernando and his professional team."
 Knapp
 Knapp
 Knapp
Nava
Nava

+21

Response time12 hrs
40 neighbors recently requested a quote
Recommended by91%of homeowners
Avatar for Guillen Design & Drafting Services
Guillen Design & Drafting Services
5.0(
8
)

Serving Stockton, CA and surrounding areas

Approved

In business since 2018

Free estimates

Credit card accepted

At Guillen Design & Drafting Services, we help bring your building ideas to life whether you're starting from the ground up or remodeling an existing space. We specialize in producing well-designed architectural construction documents tailored to each clients unique needs. From initial concept through the permitting process, we're here to guide you every step of the way. We also team up with the appropriate engineers and Title 24 energy consultants to ensure your plans meet all codes and requirements. Our goal is to make the design process smooth, clear, and stress-free so you can focus on your vision while we handle the details.

Guillen Design & Drafting
Kearley Residence Remodel
2 neighbors recently requested a quote
RASA Construction Inc
4.9(
9
)

Serving Stockton, CA and surrounding areas

Approved

In business since 2020

Customers say: Quality work

"Omid and his team built a brand new bathroom in my home. The work was complicated as the home was just built in 2020. The foundation was concrete as thick as 18 inches with post tension cables running through. Omid laser mapped everything and determined the depth of plumbing through precise calculations. His team worked very carefully excavating through the concrete to then go 6 feet deep and access the main plumbing line and then perform all the work to connect the rest of the new plumbing, required by the new bathroom. Omid also utilized the space to the maximum and the bathroom looked much bigger than I had initially thought. The finishing was splendid with octagonal marble tiles aligned to perfection, additionally Omidâ  s team worked on extending storage spaces under the stairwell to further maximize storage value for us. I would highly recommend Omid. He and his team worked round the clock and even on weekends. I was really impressed by their schedule. I have heard horror stories where contractors leave work in the middle of the project or take up multiple assignments and only spend a few hours a day. But with Omid I was pleasantly surprised by the 8 hour work days and when they were running behind they were coming over weekends as well. Great job done at the end!!"
Response time30 mins
1 neighbors recently requested a quote
Recommended by100%of homeowners
Avatar for Liberty Drafting Studios LLC
Liberty Drafting Studios LLC
4.9(
7
)

Serving Stockton, CA and surrounding areas

Approved

In business since 2024

Free estimates

Credit card accepted

"Working with David was seamless. He did what he said he was going to do, was on time with his work and the work was exceptional. He needed to work with an engineer to get certain specialized part of my garage to pass with the city but i got approved from the City of Sacramento for my garage rebuild on the first try ! ! I will be working with David in the future and highly recommend him."
Interior and exterior
Home after fire
Home after construction
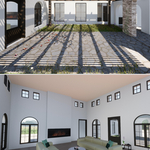
Courtyard and great room design
Response time1 day
6 neighbors recently requested a quote
Recommended by66%of homeowners
Avatar for Sandoval R. Landscaping Inc.
Sandoval R. Landscaping Inc.
5.0(
9
)

Serving Stockton, CA and surrounding areas

Approved

In business since 2009

Free estimates

Warranties offered

"The work was wonderful. They did a very good job. I got a reference from my daughter. It was very good. It was very pleasant working them. I would refer them."
Concrete stump
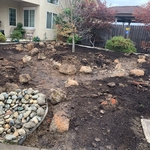
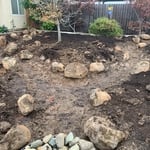
Front yard replaced
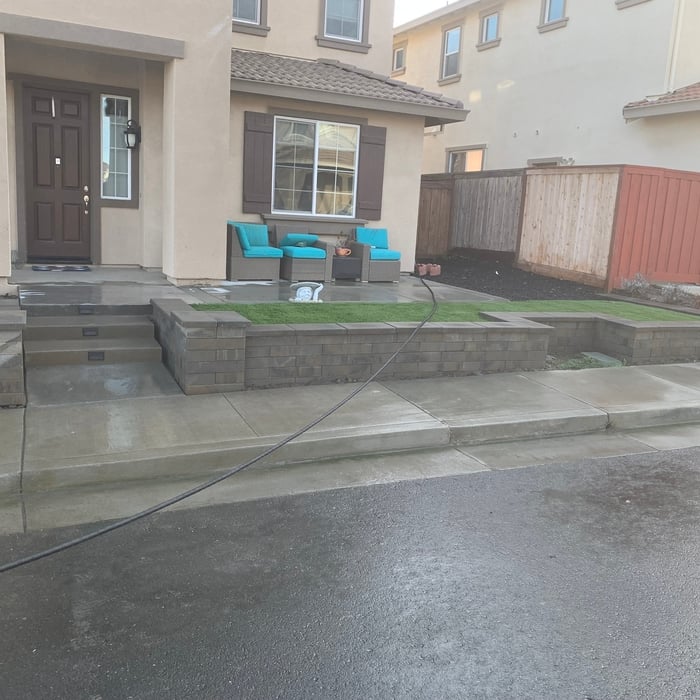
Steps and turf
Front yard replaced
Steps and turf

+46

Response time4 days
1 neighbors recently requested a quote
Recommended by88%of homeowners

Avatar for Waters Construction Co.
Waters Construction Co.
5.0(
5
)

Serving Stockton, CA and surrounding areas

Approved

Free estimates

Emergency services offered

Warranties offered

"Michael and his team were incredibly professional. They remodeled two of our bathrooms, including doubling the square footage in our master suite. Michael stood behind his work and insured. We were fully satisfied with the product. Throughout every stage of the process, he kept a clean and tidy, worksite, and was respectful of our families time and space. We’ve referred Michael to many of our friends because of the great work and professionalism he exuded on the job. We plan on using Michael and his team for our kitchen makeover later this year."

Kitchens
Kitchens
Kitchens
Kitchens
Kitchens

+14

Response time6 hrs
Response rate100%
...
Showing 1-10 of 162
Architects questions, answered by experts

Blueprints are generally available for houses built after the early 1900s. Before then, detailed building schematics like blueprints were rarely used and even more rarely saved. If you have an older house and need blueprints, you can have a new set drawn up by an architect or draftsperson.

Many drafters go on to continue their education and become architects. Drafting is a necessary skill for architects, so learning drafting is often the first step on a path toward becoming a licensed architect. Drafting can also be a career on its own, with plenty of drafters choosing to specialize and focus solely on drafting.

The most common scale for residential blueprints is 1/4 of an inch equals one foot. This scale is the most popular because it’s easier for everyone involved, from professionals to homeowners, to understand the building’s actual dimensions. Also, it allows blueprints to have the necessary details without cluttering the page.

It is technically possible to draw your own blueprints, but the process is extremely involved and really demands help from an expert. A professional architect has an understanding of design elements, interior design, the functionality of different rooms in a home, and how everything from furniture, outlets, and light switches should be laid out to serve you and your family best. Hiring an architect for blueprints can get expensive, but it’s the most responsible way to begin a new construction project. If you’re keen on DIYing, you could consider starting the process and then having a professional take over.

Open floor plans can come with drawbacks—mainly the lack of privacy and noise dampening. Walls act as an important barrier for traveling sounds, meaning in an open floor plan you could hear your dishwasher running while sitting in your living room. Storage limitations and separation of activities (for example, keeping the kid’s playroom away from the dining room) are other reasons some homeowners are opting out of an open floor plan.

The Stockton, CA homeowners’ guide to architectural services

From average costs to expert advice, get all the answers you need to get your job done.