"I am a Realtor and was representing Sellers. The Buyers in athe transaction wanted $16,500 for foundation work based on a report from a foundation inspection company. My property inspector and an architect friend felt the report was completely in error. I called Home Advisor and Padir responded. The inspector came out the same day; charged a very reasonable price and delivered a professional 17 page report. We gave that to the Buyers Realtor and settled on a very small credit based on the report from Padir."
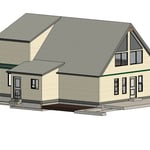
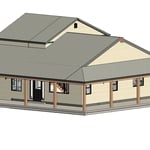
At Guillen Design & Drafting Services, we help bring your building ideas to life whether you're starting from the ground up or remodeling an existing space. We specialize in producing well-designed architectural construction documents tailored to each clients unique needs. From initial concept through the permitting process, we're here to guide you every step of the way. We also team up with the appropriate engineers and Title 24 energy consultants to ensure your plans meet all codes and requirements. Our goal is to make the design process smooth, clear, and stress-free so you can focus on your vision while we handle the details.
Welcome to Auburn Detailing and Construction Services! We take pride in the quality of work and customer satisfaction that we give each and every customer! We are known to pay exquisite attention to detail while making customer satisfaction our top priority. Call us today to learn more about how we can help you! Typical projects, require 1-2 site visits, or none at all. We gladly service all the cities & zip codes listed.
"OMG, what a great experience! Team2 came up with a great design for our home addition, was detailed in design and requested changes and worked with us through the city process for permits. The addition turned out great and would thoroughly recommend Team2 to any person seeking professional architect services."
Studio North is here for all of your design and planning needs. We have 20 years of experience in the building industry and focus on understanding our clients' needs. We work hard to guide our projects through the design and permit process in order to create a positive experience. Call if you have any questions or would simply like to know more about our services. We are ready to help make your project a reality and earn your trust.
MCCORMICK HOME BUILDERS INC We're a locally owned and operated company that values honesty and integrity and treats your home or business as if it were our own. We are experts in all aspects of roofing projects and our services are customizable to each individual project. We specialize in both installations and replacements. We pride ourselves on the quality of our work as well as our commitment to outstanding results. We look forward to building lasting relationships and guarantee your satisfaction! \n \n
Our mission is to be a provider that brings back the personal touch with our customers. We will build a relationship that will last a lifetime after you see our quality work. As a locally owned and operated business we feel invested in our clients and constantly strive for customer satisfaction. We won't leave until the job is done right! Call or click to schedule an estimate today!
\nWe pride ourselves on delivering exceptional quality and meticulous planning in every project we undertake. Our team of highly qualified professionals brings years of experience, technical expertise, and a commitment to excellence that ensures each job is completed with precision and care. Whether it's a small renovation or a large-scale build, we approach every task with the same level of dedication and attention to detail. We understand that every client has a unique vision, and we make it our mission to bring those ideas to life. From concept to completion, we work collaboratively, offering guidance, transparency, and solutions tailored to your goals. Our reputation for reliability and reasonable pricing reflects our belief that great service should be accessible and stress-free. We don’t just build structures—we build trust, relationships, and lasting value.
"To be honest Im dealing with a complicated district and I was kind of frustrated that my project was handed off to a new person but Raegan Hammon was the most patient, kind, professional and efficient Architect I have ever had the pleasure 🙏 of doing business with. Thank you for placing my project in her very capable hands. Forever grateful Leilee Keppard [*** Link removed ***]"
Stone, marble, and brick are common building materials of Neoclassical architecture, though you will also find wood flooring and a range of natural stone tiles. Since several home styles fall under Neoclassical architects' umbrella, a range of building materials—including traditional wood framing—will make an appearance.
The essential difference between an architect and an engineer is that architects typically focus more on the aesthetic design of buildings, although not without consideration for the structural integrity of the building. Engineers focus more on the structural, technical, and practical aspects of whether and how an architectural design can be built as drawn. You may need to hire both types of professionals if you’re designing and building a new home.
Fees depend on project size, design complexity, required permits, materials, labor, and whether additional consulting services are included.
British architect John Nash is credited with creating the Italianate style of architecture. The style was further popularized in the U.S. by landscape architect Andrew Jackson Downing and architect Calvert Vaux. The style spread across the U.S. due to Downing’s popular book on the style and the availability of plans and materials due to the mass production of the Industrial Revolution.
While many different factors determine whether a house is classified as a villa, many villas are detached homes with a European design influence, often with an emphasis on luxury and comfort. Modern villas often feature outdoor spaces such as terraces, gardens, or patios.
The Discovery Bay, CA homeowners’ guide to architectural services
From average costs to expert advice, get all the answers you need to get your job done.
Wondering how much hiring an architect cost? Discover architect prices, cost factors, and money-saving tips to help you plan your home project with confidence.
Floor plans can help you visualize a space and are useful in home construction and design. Learn how much a floor plan costs and what affects the price.
Depending on where you live, you may be legally required to hire an architect for an addition. Here’s why an architect may end up saving you money and time.