


Top-rated architects.

Best architects near Ladera Ranch, CA

Enter your zip and get matched with up to 5 pros

Need a pro for your architectural service project in Ladera Ranch, CA?

Select your specific project to find the pro for you.

TRUSTED BY LADERA RANCH, CA HOMEOWNERS

  • Average homeowner rating star icon5
    Average homeowner rating
  • Verified reviews icon22
    Verified architectural services reviews

Top-Rated Architects in Ladera Ranch - Updated Nov 2026

Avatar for Design X Architects
Design X Architects
5.0(
44
)
ArchitectArchitect - For BusinessDesigner - Building

Serving Ladera Ranch, CA and surrounding areas

Approved

In business since 2009

Free estimates

Customers say: Quality work

"Jonathan and Design X Architects provided excellent service for our modest residential project. While small, our project brought with it certain complexities which were addressed skillfully and professionally. A major objective of the assignment was to clear City Plan Check with few corrections. The plans submitted accomplished that intent, as no plan check corrections were imposed and the plans were approved based on the initial submittal. Jonathan was clear in his communication and delivered exactly what he said he would do â always on or ahead of schedule. Speaking as an Architect myself, I would entrust a project of any size to this firm."
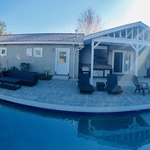
Pool View
Front Entry
Guest House View
Dining Area
Lobby

+7

Response time2 days
Response rate92%
6 neighbors recently requested a quote
Avatar for YNG Architects, Inc.
YNG Architects, Inc.
4.4(
18
)
ArchitectArchitect - For Business

Serving Ladera Ranch, CA and surrounding areas

Approved

In business since 2005

Free estimates

Small jobs welcome

"My wife and I purchased a home built in the ‘70s that was in good condition but in desperate need of a complete remodel. We had a clean, modern style in mind for our growing family and needed an architect to help us turn it into an actual design. That’s where YNG Architects came into play. We selected Yenny Ng and his team for design after interviewing several other firms because during the walk-through (a) he quickly played off and expanded upon our ideas, (b) provided pragmatic insight into the implications to build and construction, and most importantly, (c) had a gentle but confident manner that matched well with our working style. We were not disappointed. Over a period of several months we went through a systematic design process. Yenny and his team listened to our design preferences and took cues from example photos of design elements we admired. He lent his expert opinion and personal perspectives to balance pragmatic build versus splurging where we wanted to splurge (bi-fold doors between the indoor and outdoor space, yay!). He and his team worked well offline where we often exchanged and updated designs by exchanging emails and annotated PDF files—this was very productive as my wife and I both have demanding careers. He and his team also helped us through the city’s permitting process to get the requirements and details done; they were thoughtful and swift in responding to the city’s requests. There were no surprises with the design fees.  In the end, we have a beautiful modern and functional design that fits in well with the neighborhood. Over 65% of the existing home will be remodeled and an additional 30% new living space will be added. My wife and I were very pleased with the outcome and even more excited to see this design come to life for our family. We even have a Phase II project lined up with Yenny and his team to build out the outdoor living space. We would gladly recommend YNG Architects to our friends and family. Now, this also means the construction project will be large and complex and require an experienced general contractor. We did interview other builders but chose Yenny (via YNG Construction) for similar reasons as the design—experience, pragmatism, and working style. We look forward to this next phase of our home remodel."
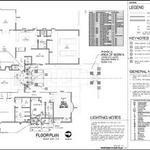
Floor Plan
Floor Plan
Williams Residence Remodel - Living Room
Exterior View Between Units
Sectional Elevation

+144

Response time2 days
22 neighbors recently requested a quote
Recommended by88%of homeowners
Avatar for K & K Engineering
K & K Engineering
5.0(
15
)
Designer - Building

Serving Ladera Ranch, CA and surrounding areas

Approved

In business since 2020

Free estimates

Emergency services offered

"I hired Kyle as my structural engineer for my ADU. Long story short, my original architect ghosted me, and left an incomplete plan and about two months before application expires. I had to change my design a bit and Kyle was so kind. He helped me finished my revision over a weekend even though he had a lot of work at hand after he leaned my situation. And the city revision only cost him a day. With his help I was able to pull my permit two days before the deadline! Excellent work Kyle! Much appreciated!"
Response time10 hrs
Response rate98%
Recommended by57%of homeowners
Avatar for CAZ Designs
CAZ Designs
4.7(
24
)
Designer - Building

Serving Ladera Ranch, CA and surrounding areas

Approved

In business since 1998

Free estimates

Emergency services offered

"I wish I hired her sooner. I am extremely grateful for Carolyn. She is so experienced, knowledgeable, & kind. She always has a smile on her face and energetic. She also u jumps in and saves the day whenever something goes wrong. She’ll either take care of any issues that arise or will guide you on how to fix it. So grateful to her."
Kitchen Remodel
Santiago Remodel
Santiago remodel
Santiago Remodel
Santiago Remodel

+14

Response time12 hrs
2 neighbors recently requested a quote
Recommended by90%of homeowners
Avatar for Peaches and Cream Creative Designs
Peaches and Cream Creative Designs
4.4(
13
)
Designer - Building

Serving Ladera Ranch, CA and surrounding areas

Approved

Super Service Award Winner

In business since 2007

Free estimates

Emergency services offered

"They did an outstanding job!… I would use them again in a heartbeat. I’ve been wanting to renovate, my old bedroom that was themed to look like a Florida panhandle, nice but it was so dated. They had me reimagine what it might look like if I took it up another notch,and they made it a more visually appealing and modern Caribbean vibe! I’m a guy so I need help on these things lol"
Interior Design job
Bathroom Makeover
Design job
Bathroom Makeover
Design job

+34

Response time1 day
Response rate100%
15 neighbors recently requested a quote
Avatar for Evolution Drafting
Evolution Drafting
3.7(
127
)
Draftsperson/CADDDesigner - BuildingArchitect+1 more

Serving Ladera Ranch, CA and surrounding areas

Approved

In business since 2018

Free estimates

Emergency services offered

"To be honest Im dealing with a complicated district and I was kind of frustrated that my project was handed off to a new person but Raegan Hammon was the most patient, kind, professional and efficient Architect I have ever had the pleasure 🙏 of doing business with. Thank you for placing my project in her very capable hands. Forever grateful Leilee Keppard [*** Link removed ***]"
Zeal Floor Plan
Charcoal
Palm Floor Plan
Charcoal Floor 2
Charcoal Floor 1

+23

Response time1 day
Response rate100%
66 neighbors recently requested a quote
Avatar for McCormick Home Builders, Inc.
McCormick Home Builders, Inc.
4.7(
42
)
Designer - Building

Serving Ladera Ranch, CA and surrounding areas

Approved

In business since 2017

Free estimates

Customers say: True professional

"We hired McCormick Home Builders to remodel our living room, and we are beyond pleased with the result. The team was professional, worked efficiently, and Aris design ideas made a huge difference. The room feels so much brighter and more spacious. This was the best decision we made for our home, and we were already planning our next remodel with them."
.
.
.
.
.

+1

Response time6 hrs
Recommended by17%of homeowners
Avatar for All Service Industries, Inc.
All Service Industries, Inc.
4.9(
15
)
ArchitectDesigner - BuildingDraftsperson/CADD

Serving Ladera Ranch, CA and surrounding areas

Approved

In business since 1987

Free estimates

Emergency services offered

"Bart Cones of Cones Coastal Repair and Maintenance was excellent. We had a two-day job, and he arrived promptly at 8am to do the repair work that needed to be done. I will be contacting Bart for any more repairs that I need."
All Service Projects 2017

+38

Response time2 days
Recommended by100%of homeowners
Avatar for Pylon Designs, Inc.
Pylon Designs, Inc.
4.9(
5
)
Draftsperson/CADD

Serving Ladera Ranch, CA and surrounding areas

Approved

In business since 2000

Free estimates

Credit card accepted

Pylon Designs Inc, is committed to excellence in every aspect of our business. We uphold a standard of integrity bound by fairness, honesty and personal responsibility. Our distinction is the quality of service we bring to our customers. Accurate knowledge of our trade combined with ability is what makes us true professionals. Above all, we are watchful of our customers interests, and make their concerns the basis of our business.

Condo Interior Redesign
Dental Clinic

+7

3 neighbors recently requested a quote
Recommended by80%of homeowners
...
Showing 1-10 of 405
Architects FAQs, answered by experts

Designing a building takes 2-6 months, depending on project size, required permits, and revisions.

In most cases, you should get an architect before you hire a builder. An architect will be the one to draw up formal plans for your project, including guidelines and even material lists for your builder to follow during construction. Many architects can even help you find builders, choose one for your project, and negotiate prices. Some are also willing to act as project managers throughout the process, working closely with a builder from start to finish.
While you will always work with a team of professionals at some point during your home build, homeowners with experience can take on some part of the process. Manage the initial brainstorm, brief writeup, and floor layout phase with minimal assistance before contacting a general contractor. And while you can purchase stock blueprints for some home designs, it's always best to speak with professionals when choosing one ideal for your property.

The cost to draw house plans typically ranges from $800 to $2,700, with standard blueprints averaging around $1,800. For a custom home, the cost is higher, with blueprints often falling between $5,000 and $20,000, and potentially more for very complex designs. Several factors influence the total price, including the project's size, the number of rooms, the type of drawings required, and the architect's experience level. You may also need to pay a structural engineer to ensure building safety, particularly for custom homes.

Blueprints are generally available for houses built after the early 1900s. Before then, detailed building schematics like blueprints were rarely used and even more rarely saved. If you have an older house and need blueprints, you can have a new set drawn up by an architect or draftsperson.

The Ladera Ranch, CA homeowners’ guide to architectural services

From average costs to expert advice, get all the answers you need to get your job done.