


Top-rated residential design pros.

Best residential design pros near Ladera Ranch, CA

Enter your zip and get matched with up to 5 pros

Need a pro for your residential design project in Ladera Ranch, CA?

Select your specific project to find the pro for you.

TRUSTED BY LADERA RANCH, CA HOMEOWNERS

  • Average homeowner rating star icon4.4
    Average homeowner rating
  • Verified reviews icon1.2k+
    Verified residential design services reviews

Top-Rated Residential design pros in Ladera Ranch - Updated Nov 2026

Avatar for Design X Architects
Design X Architects
5.0(
44
)
Designer - Building

Serving Ladera Ranch, CA and surrounding areas

Approved

In business since 2009

Free estimates

Customers say: Quality work

"Jonathan and Design X Architects provided excellent service for our modest residential project. While small, our project brought with it certain complexities which were addressed skillfully and professionally. A major objective of the assignment was to clear City Plan Check with few corrections. The plans submitted accomplished that intent, as no plan check corrections were imposed and the plans were approved based on the initial submittal. Jonathan was clear in his communication and delivered exactly what he said he would do â always on or ahead of schedule. Speaking as an Architect myself, I would entrust a project of any size to this firm."
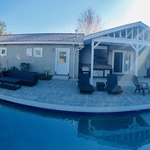
Pool View
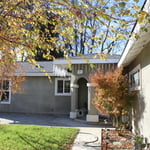
Front Entry
Guest House View
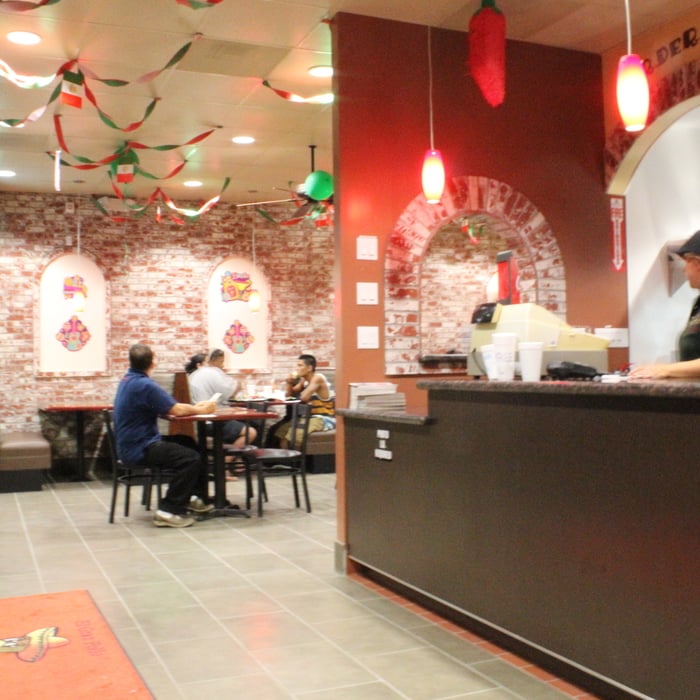
Dining Area
Lobby

+7

Response time2 days
Response rate92%
6 neighbors recently requested a quote

Avatar for Designs by Denise
Designs by Denise
5.0(
17
)
Designer - Residential (Interior Space Planner)Designer - BathroomDesigner - Kitchen

Serving Ladera Ranch, CA and surrounding areas

Approved

In business since 2020

Small jobs welcome

Credit card accepted

"Denise was an absolute pleasure to work with during my kitchen redesign project. Despite the initial setback of a flood, she made the process so easy and stress-free. Denises expertise and guidance in identifying my personal design style were invaluable, and her ability to bring it to life was amazing. She even went above and beyond by coordinating with my contractors while I was out of town, ensuring that everything went according to plan. When we encountered a roadblock with the flooring being backordered, Denise was able to make an executive decision and choose the perfect floor for our kitchen without any input from me. Needless to say, she exceeded all expectations, and we were thrilled with the result. Denise truly has a talent for interior design, and I would highly recommend her to anyone looking to embark on a renovation project."
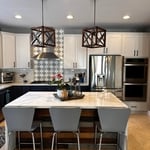
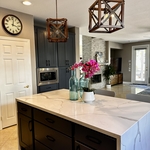
Elevated Eats
Elevated Eats
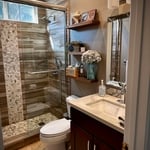
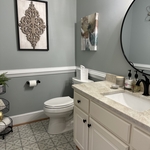
Blissful Bathroom
The Calm Cove
Response time10 hrs
Response rate94%
5 neighbors recently requested a quote
Avatar for Peaches and Cream Creative Designs
Peaches and Cream Creative Designs
4.4(
13
)
Designer - KitchenDesigner - Residential (Interior Space Planner)Designer - Building+1 more

Serving Ladera Ranch, CA and surrounding areas

Approved

Super Service Award Winner

In business since 2007

Free estimates

Emergency services offered

"These people did an amazing job! Being the guy that I am my house definitely needed some new ideas. I have no clue about interior design, but working with them quickly put me at ease. So if you're looking for a company to guide you in the right direction and create something just for you, go with this interior design company!"
Interior Design job
Bathroom Makeover
Design job
Bathroom Makeover
Design job

+34

Response time1 day
Response rate100%
15 neighbors recently requested a quote
Avatar for K & K Engineering
K & K Engineering
5.0(
15
)
Designer - Building

Serving Ladera Ranch, CA and surrounding areas

Approved

In business since 2020

Free estimates

Emergency services offered

"They drafted up engineering plans for me to go from a composition shingle roof to a metal roof, added 5 skylights, so they had to calculate and engineer the rafters around the skylights, plus adding a roof cover over the front porch. Their calculations included swapping out the ridge beam to a larger beam and some supports upstairs for the ridge beam. Their turn around time was quick."

Response time10 hrs
Response rate98%
Recommended by57%of homeowners
...
Showing 1-10 of 356
Residential Design FAQs, answered by experts

Building a home office addition can take three to four months to complete, while renovating an existing room into a home office may take two to six weeks, depending on the extent of the renovations. Your project’s timeline will depend on permit approvals, material availability, site prep, construction delays, and other factors. Your general contractor can keep you up-to-date on estimated completion times.

A "reach-in pantry" is a smaller, cabinet-style pantry that allows you to grab items by simply reaching inside. On the other hand, a "walk-in pantry" is like a closet or small room that offers a larger space that you can physically enter to get your food. Walk-in pantries allow for more customizable shelving. A reach-in pantry is usually around 5 feet wide by 2 feet deep, while a walk-in pantry is closer to 5 feet by 5 feet or larger.

Drawing your own floor plans is acceptable for many kinds of projects, including interior design and room layout. You can use floor plan software to create the plans but keep in mind that the floor plan will only be as accurate as the measurements you take and enter into the software.

To stage your home yourself, clean your home thoroughly to sell, leaving it gleaming like a five-star hotel. Less is best—always clear away clutter and anything personal so buyers can focus on the beauty of the rooms. Prospective buyers will check the closets, so investing in a storage space may be necessary.

Move furniture around, mix fabrics and decor, and de-cramp the room by removing any unnecessary furniture. A fresh coat of paint always helps, as do natural features like plants.

Universal design costs can be minimal when you add them during construction; however, adding universal design principles to existing homes can sometimes increase renovation costs. For example, a mid-grade bathroom remodel is estimated to cost around $30,000, while a standard universal design remodel can cost closer to $40,000. Adding accessible design components can include widening hallways ($500 to $2,000), curbless showers ($2,000 to $8,000), and widening doors ($400 to $800). Keep in mind that these increased costs can lead to higher resale values because universal homes may appeal to a wider variety of buyers.

The Ladera Ranch, CA homeowners’ guide to residential design services

From average costs to expert advice, get all the answers you need to get your job done.